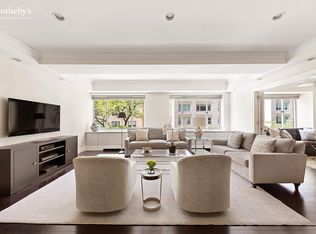
Tucked into the quiet rhythm of Manhattan’s Upper East Side—where tree-lined streets frame elegant brownstones and the city hums just out of earshot—resides a light-drenched jewel perched above it all. A two-bedroom, two-bathroom residence spanning just over 1,234 square feet, the home is graced with effortless flow and impressive proportions.
Southern exposures bathe every room in sunlight, while oak floors and nine-foot ceilings crown the interior. Anchoring the space is a brand-new kitchen, tastefully appointed with stainless steel appliances, generous cabinetry, and ample marble counter space.
The sleeping quarters are privately tucked away beyond a gracious hall—a wall of closets leading to two generously-sized bedrooms. The primary suite is a quiet retreat with an en-suite marble bath and a wall of custom closets. The second bedroom, also facing south, features built-in storage and offers flexibility for guests, a home office, or studio.
Every element is considered: Air conditioning provides modern comfort without disrupting the clean lines of the design. The in-unit washer and dryer are discreetly integrated into the gallery hall.
The Richmond
Designed by the legendary architect Philip Birnbaum, The Richmond is a full-service white-glove condominium known for its attentive staff and intimate scale. Residents enjoy a 24-hour doorman and concierge, a live-in superintendent, private storage, bicycle room, and a landscaped rooftop terrace—complete with barbecue grills and skyline views for effortless entertaining. Pets are welcome.
Sold
$1,675,000
201 E 80th St APT 8E, New York, NY 10075
2beds
1,234sqft
Condominium
Built in 1996
-- sqft lot
$1,745,600 Zestimate®
$1,357/sqft
$7,486 Estimated rent
Home value
$1,745,600
$1.57M - $1.94M
$7,486/mo
Zestimate® history
Owner options
List your home for rent
$7,486/mo
Rent Zestimate®
Find your next renter with Zillow Rental Manager. Plus, with online applications, you can quickly screen prospective tenants – for free.
$7,486/mo
Rent Zestimate®
Refinance and save
$11,941/mo
Est. payment
Refinancing to a lower rate could help reduce your monthly payments and save thousands over the life of the loan.
$11,941/mo
Est. payment
Explore your selling options
Work with a Zillow partner agent
Leverage their expertise and Zillow's premium Showcase listings to get your home seen by more buyers.
Get startedList with your own agent
Get your home in front of millions of buyers by listing it on Zillow.
Learn how to do itSell it yourself
Take full control of how buyers see your home on Zillow by listing For Sale by Owner (FSBO).
List your homeWhat's special
Elegant brownstonesLandscaped rooftop terraceBarbecue grillsStainless steel appliancesWall of closetsPrimary suiteCustom closets
Zillow last checked:
Listing updated:
Listed by:
Aloysius Carlos,
Nest Seekers International,
Kenneth Moore
Source: StreetEasy,MLS#: S1766469
Facts & features
Interior
Bedrooms & bathrooms
- Bedrooms: 2
- Bathrooms: 2
- Full bathrooms: 2
Rooms
- Room types: Bike Room
Cooling
- Central Air
Appliances
- Included: Dishwasher, Washer/Dryer
Features
- Flooring: Hardwood
Interior area
- Total structure area: 1,234
- Total interior livable area: 1,234 sqft
Property
Details
- Parcel number: 015261046
- Special conditions: Resale
Construction
Type & style
- Home type: Condo
- Property subtype: Condominium
Condition
- Year built: 1996
Community & HOA
Community
- Features: Doorman, Full Time Doorman
- Security: Doorman, Full-Time Doorman
- Subdivision: Yorkville
HOA
- Has HOA: Yes
- Amenities included: Elevator(s), Concierge
- Services included: Maintenance
- HOA fee: $1,563 monthly
Location
- Region: New York
Financial & listing details
- Price per square foot: $1,357/sqft
- Tax assessed value: $406,363
- Annual tax amount: $17,532
- Date on market: 4/21/2025
Price history
| Date | Event | Price |
|---|---|---|
| 9/2/2025 | Sold | $1,675,000-2.9%$1,357/sqft |
Source: Public Record Report a problem | ||
| 6/2/2025 | Contingent | $1,725,000$1,398/sqft |
Source: StreetEasy #S1766469 Report a problem | ||
| 4/21/2025 | Price change | $1,725,000+3%$1,398/sqft |
Source: StreetEasy #S1766469 Report a problem | ||
| 1/7/2025 | Price change | $1,675,000-2.9%$1,357/sqft |
Source: StreetEasy #S1728565 Report a problem | ||
| 7/31/2024 | Listed for sale | $1,725,000+22.8%$1,398/sqft |
Source: StreetEasy #1728565 Report a problem | ||
| 8/10/2012 | Sold | $1,405,000+0.4%$1,139/sqft |
Source: Public Record Report a problem | ||
| 1/27/2012 | Price change | $1,399,000-6.4%$1,134/sqft |
Source: The Corcoran Group #2216432 Report a problem | ||
| 11/3/2011 | Price change | $1,495,000-2%$1,212/sqft |
Source: The Corcoran Group #2216432 Report a problem | ||
| 7/16/2011 | Listed for sale | $1,525,000+190.8%$1,236/sqft |
Source: The Corcoran Group #2216432 Report a problem | ||
| 1/23/1998 | Sold | $524,500$425/sqft |
Source: Public Record Report a problem | ||
Public tax history
| Year | Property taxes | Tax assessment |
|---|---|---|
| 2025 | $21,405 +0.6% | $182,863 +6.3% |
| 2024 | $21,281 +1.6% | $172,000 +0.8% |
| 2023 | $20,940 | $170,626 +1.9% |
| 2022 | -- | $167,409 -1.9% |
| 2021 | -- | $170,569 -9.7% |
| 2020 | -- | $188,924 +2.3% |
| 2019 | $16,971 -15.9% | $184,678 +9.5% |
| 2018 | $20,176 +0.3% | $168,713 -3.6% |
| 2017 | $20,125 +5.1% | $174,986 +5.8% |
| 2016 | $19,151 | $165,471 |
Find assessor info on the county website
Neighborhood: Upper East Side
Nearby homes
- $2,497,800-- bd-- ba1.3k sqft201 E 80th St APT 3A, New York, NY 10075Off Market
- $2,960,9003 bd4 ba1.9k sqft201 E 80th St APT 3C, New York, NY 10075Off Market

- $2,750,0003 bd3 ba1.8k sqft201 E 80th St APT 3D, New York, NY 10075Sold
- $999,2001 bd1 ba897 sqft201 E 80th St APT 3F, New York, NY 10075Off Market
- $1,930,1002 bd3 ba1.4k sqft201 E 80th St APT 3G, New York, NY 10075Off Market
- $1,029,800-- bd-- ba895 sqft201 E 80th St APT 3H, New York, NY 10075Off Market
- $2,160,700-- bd-- ba1.7k sqft201 E 80th St APT 3I, New York, NY 10075Off Market
- $920,8001 bd1 ba756 sqft201 E 80th St APT 4A, New York, NY 10075Off Market
- $1,479,200-- bd-- ba1.3k sqft201 E 80th St APT 4B, New York, NY 10075Off Market
Nearby schools
GreatSchools rating
- 10/10Ps 290 Manhattan New SchoolGrades: PK-5Distance: 0.2 mi
- 8/10Jhs 167 Robert F WagnerGrades: 6-8Distance: 0.3 mi
- 9/10Eleanor Roosevelt High SchoolGrades: 9-12Distance: 0.4 mi
- New York
- New York County
- New York
- 10075
- Manhattan
- Upper East Side
- 201 E 80th St Apartment 8E
Nearby cities
Nearby neighborhoods
Nearby zip codes
Other New York Topics
