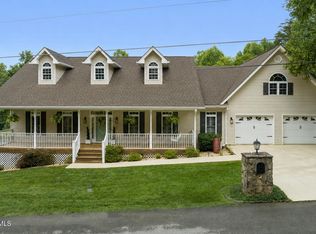
Welcome to 201 East 9th Avenue, a beautifully preserved 1940s historic home offering over 4,600 square feet of character, functionality, and opportunity in the heart of Johnson City and minutes from downtown. Built in 1945, this classic brick historic home is filled with character and located in a quaint convenient Johnson City neighborhood. The wraparound covered porch offers a warm welcome, while inside you'll find tall ceilings, hardwood floors, built-in cabinetry, a sleeping porch, pocket doors that showcase the home's original charm. The main level offers comfortable living and entertaining spaces with great natural light throughout.Just off the kitchen, the enclosed porch is the perfect place to enjoy your morning coffee or unwind. If you're searching for a distinctive residence, this property delivers a rare combination of historic elegance, a timeless large backyard garden, and walkable streets. The home features over 4,600 square feet with 5 bedrooms, 4 bathrooms, bonus room, finished 3rd floor, soaring ceilings, original hardwood floors, intricate moldings, built-in cabinetry, 4 fireplaces, and a foyer and staircase that showcase's the craftsmanship of the 1940s. Outside, enjoy a attached carport charming front porch, side porch, workshop/garage and a private backyard. The backyard includes a koi pond, a fire pit area, a patio, and a walkable trail through the gardens. The location is just minutes from downtown Johnson City, ETSU, major medical facilities, shopping, dining, and I-26 access. Located close to Science Hill High School and walkable to Northside Elementary. Rich in history and full of character. An retreat in the middle of town awaits your visit. Buyer and buyer's agent to verify all information.
For sale
$822,000
201 E 9th Ave, Johnson City, TN 37601
5beds
4,706sqft
Single Family Residence, Residential
Built in 1945
0.43 Acres Lot
$479,300 Zestimate®
$175/sqft
$-- HOA
What's special
Charming front porchSleeping porchSide porchPrivate backyardClassic brick historic homeTimeless large backyard gardenBonus room
- 3 days |
- 992 |
- 41 |
Zillow last checked:
Listing updated:
Listed by:
Shannon Clark 423-232-8855,
Hurd Realty, LLC 423-491-8335
Source: TVRMLS,MLS#: 9998398
Facts & features
Interior
Bedrooms & bathrooms
- Bedrooms: 5
- Bathrooms: 4
- Full bathrooms: 4
Primary bedroom
- Level: Lower
Heating
- Fireplace(s), Oil
Cooling
- Ceiling Fan(s), None
Appliances
- Included: Dishwasher, Dryer, Electric Range, Refrigerator, Washer
- Laundry: Electric Dryer Hookup, Washer Hookup, Sink
Features
- Master Downstairs, Built-in Features, Eat-in Kitchen, Entrance Foyer, Laminate Counters, Soaking Tub, Walk-In Closet(s)
- Flooring: Ceramic Tile, Hardwood
- Doors: Storm Door(s), Wide Doors
- Windows: Double Pane Windows, Insulated Windows, Single Pane Windows, Storm Window(s), Window Treatments
- Basement: Block,Cellar,Concrete,Interior Entry,Plumbed,Walk-Out Access,Workshop,Finished
- Number of fireplaces: 4
- Fireplace features: Brick, Den, Living Room
Interior area
- Total structure area: 6,334
- Total interior livable area: 4,706 sqft
Property
Parking
- Parking features: Driveway, Carport, Concrete
- Has garage: Yes
- Has carport: Yes
- Has uncovered spaces: Yes
Features
- Levels: Three Or More
- Stories: 3
- Patio & porch: Back, Covered, Enclosed, Front Patio, Front Porch, Glass Enclosed, Patio, Porch, Rear Patio, Rear Porch, Side Porch, Wrap Around
- Exterior features: Garden
- Fencing: Back Yard,Privacy
Lot
- Size: 0.43 Acres
- Dimensions: 125 x 150
- Topography: Level
Details
- Additional structures: Garage(s), Gazebo, Pergola, Storage, Workshop
- Parcel number: 046f A 00500 000
- Zoning: R 2C
Construction
Type & style
- Home type: SingleFamily
- Architectural style: Craftsman
- Property subtype: Single Family Residence, Residential
Materials
- Brick, Plaster
- Foundation: Block
- Roof: Asphalt,Metal,Shingle,Tile
Condition
- Above Average
- New construction: No
- Year built: 1945
Utilities & green energy
- Sewer: At Road, Public Sewer
- Water: At Road
- Utilities for property: Fiber Available, Electricity Available, Electricity Connected, Phone Available, Sewer Connected, Water Available, Water Connected, Natural Gas Available
Community & HOA
Community
- Features: Sidewalks
- Security: Fire Alarm, Smoke Detector(s)
- Subdivision: Hunter-Brown Add
HOA
- Has HOA: No
- Amenities included: Landscaping
Location
- Region: Johnson City
Financial & listing details
- Price per square foot: $175/sqft
- Tax assessed value: $591,900
- Annual tax amount: $4,534
- Date on market: 7/19/2026
- Listing terms: Cash,Conventional
- Electric utility on property: Yes
Estimated market value
$479,300
$379,000 - $585,000
$1,959/mo
Price history
| Date | Event | Price |
|---|---|---|
| 7/19/2026 | Listed for sale | $822,000+390.7%$175/sqft |
Source: TVRMLS #9998398 Report a problem | ||
| 10/29/1998 | Sold | $167,500-3.2%$36/sqft |
Source: Public Record Report a problem | ||
| 2/5/1997 | Sold | $173,000+1.8%$37/sqft |
Source: Public Record Report a problem | ||
| 11/1/1996 | Sold | $170,000$36/sqft |
Source: Public Record Report a problem | ||
Public tax history
| Year | Property taxes | Tax assessment |
|---|---|---|
| 2024 | $4,534 +26% | $147,975 +69.9% |
| 2023 | $3,597 +6.4% | $87,100 |
| 2022 | $3,379 | $87,100 |
| 2021 | $3,379 +0.5% | $87,100 |
| 2020 | $3,362 +79.5% | $87,100 |
| 2019 | $1,873 | $87,100 +26.5% |
| 2018 | -- | $68,875 |
| 2017 | $2,941 | $68,875 |
| 2016 | $2,941 +10.9% | $68,875 |
| 2015 | $2,652 +6.9% | $68,875 |
| 2014 | $2,479 | $68,875 |
| 2013 | -- | $68,875 -5% |
| 2011 | $2,527 +0.9% | $72,525 |
| 2010 | $2,505 | $72,525 |
| 2009 | $2,505 | $72,525 |
| 2008 | -- | $72,525 +22.7% |
| 2007 | $2,529 +8.9% | $59,100 |
| 2006 | $2,323 +3.4% | $59,100 |
| 2005 | $2,246 | $59,100 |
| 2004 | $2,246 +20% | $59,100 +28.8% |
| 2003 | $1,872 | $45,875 0% |
| 2001 | -- | $45,884 -75% |
| 2000 | -- | $183,535 |
Find assessor info on the county website
Monthly payment
Est. payment
Payment breakdown
Explore the cost of this home by adjusting the details. Changes won't be saved.Climate risks
Neighborhood: West Davis Park
Nearby schools
GreatSchools rating
- 8/10North Side Elementary SchoolGrades: PK-5Distance: 0.2 mi
- 8/10Liberty Bell Middle SchoolGrades: 6-8Distance: 0.8 mi
- 8/10Science Hill High SchoolGrades: 9-12Distance: 0.6 mi
Schools provided by the listing agent
- Elementary: North Side
- Middle: Liberty Bell
- High: Science Hill
Source: TVRMLS. This data may not be complete. We recommend contacting the local school district to confirm school assignments for this home.
- $400,9004 bd2 ba2.3k sqft207 E 9th Ave, Johnson City, TN 37601Off Market
- $175,000-- bd1 ba1.1k sqft1203 Welbourne St, Johnson City, TN 37601Sold
- $269,3003 bd2 ba1.2k sqft1201 Welbourne St, Johnson City, TN 37601Off Market
- $300,0003 bd1 ba1.5k sqft206 E 9th Ave, Johnson City, TN 37601Sold

- $282,700-- bd0 ba1.2k sqft202 E 9th Ave, Johnson City, TN 37601Off Market
- $1,249,5002 bd1 ba1.2k sqft1206 Welbourne St, Johnson City, TN 37601Off Market
- $381,0004 bd2 ba1.7k sqft204 E 9th Ave, Johnson City, TN 37601Sold
- $322,7003 bd2 ba1.6k sqft1117 Welbourne St, Johnson City, TN 37601Off Market
A local agent can set up tours, give advice and negotiate with sellers.
A local lender can help you make sure your offer is ready when you are.
Similar homes
- $875,0004 bd4 ba4.2k sqft101 Knobb Hill Rd, Johnson City, TN 37601For Sale
 MLS ID #9998339, Jeanna LaBossiere. TVRMLS
 - $839,5005 bd3 ba5k sqft205 Summer Rose Ln, Johnson City, TN 37601For Sale
 MLS ID #9998290, Daphanie Roberts. TVRMLS
 - $825,0004 bd4 ba4k sqft146 Hopson Rd, Johnson City, TN 37601For Sale
 MLS ID #9997766, Hazel Shipley. TVRMLS
 - $849,0006 bd3 ba4.8k sqft1314 Woodland Ave, Johnson City, TN 37601For Sale
 MLS ID #9991354, Heather Price. TVRMLS
 - $795,0005 bd5 ba4.8k sqft9 Wayland Ct, Johnson City, TN 37604For SaleMLS ID #9998271, Colin Johnson. TVRMLS
- $650,0005 bd3 ba2.8k sqft901 Cherokee Rd, Johnson City, TN 37604For SaleMLS ID #9998382, Lauren Stone. TVRMLS
- $754,0005 bd5 ba5.1k sqft1027 Whittling Wood Dr, Johnson City, TN 37601For SaleMLS ID #9997465, Debi Bartley. TVRMLS
- $875,0004 bd5 ba5.6k sqft8 Fox Run Ln, Johnson City, TN 37604For SaleMLS ID #9998051, Alexis P Greene. TVRMLS
- $799,9004 bd4 ba3.7k sqft2705 Cherokee Rd, Johnson City, TN 37604For SaleMLS ID #9998203, Jim Griffin. TVRMLS
- $799,9004 bd4 ba3.2k sqft4230 Marable Ln, Johnson City, TN 37601For SaleMLS ID #9997976, Alexis P Greene. TVRMLS
- $675,0004 bd4 ba3.5k sqft3422 Berkshire Cir, Johnson City, TN 37604For SaleMLS ID #9998365, Susan McBride. TVRMLS
- $849,0005 bd5 ba4.2k sqft3401 Stoneridge Dr, Johnson City, TN 37604For SaleMLS ID #9995736, Lynda Harmon. TVRMLS
- $679,9004 bd3 ba3.1k sqft2 Caitlin Ct, Johnson City, TN 37604For Sale By Owner
- $799,7775 bd4 ba3k sqft106 Woodbriar Dr, Johnson City, TN 37604For SaleMLS ID #9997784, Scott Smile. TVRMLS
- $639,9003 bd4 ba5.1k sqft146 Central Dr, Johnson City, TN 37601For SaleMLS ID #9997681, Jil Piercy. TVRMLS
- $875,0004 bd4 ba3.5k sqft108 Strawberry Field Dr, Johnson City, TN 37604For SaleMLS ID #9997936, Shelly Good. TVRMLS
- $839,9994 bd4 ba4.4k sqft2308 Granite Dr, Johnson City, TN 37604For SaleMLS ID #9995355, Melissa Gray. TVRMLS
- $825,0005 bd4 ba3.3k sqft815 Quail Ridge Ct, Elizabethton, TN 37643For SaleMLS ID #9997050, Leslie Georgiou. TVRMLS
- $749,9003 bd4 ba3k sqft221 Westshore Point, Johnson City, TN 37601For SaleMLS ID #9996683, Wes Shields. TVRMLS
- $709,9004 bd4 ba3.5k sqft721 Powder Branch Rd, Elizabethton, TN 37643For SaleMLS ID #9998347, Tiffany Watts. TVRMLS
