Welcome to your coastal sanctuary at 201 E Barred Owl Drive, nestled in the heart of Hampstead's serene Magnolia Reserve! This stunning 4-bedroom, 3.5-bathroom masterpiece, built in 2022, blends modern elegance with the laid-back charm of North Carolina's Intracoastal lifestyle. Ringing in at over 3,000 sq. ft. on a generous 0.25-acre lot, this home is designed for those who crave space, style, and a touch of adventure. Step inside and feel the warmth of the open-concept living area, where trimmed ceilings and a cozy gas fireplace create the perfect ambiance for gatherings or quiet evenings. The gourmet kitchen is a chef's dream—imagine whipping up meals on gleaming quartz countertops, a massive center island glowing under gorgeous glass pendant lights, and surrounded by staggered white cabinetry, soft-close drawers, and top-tier stainless appliances. It's not just a kitchen; it's the heart of your new traditions. Upstairs, the primary suite is a retreat unto itself, boasting a trey ceiling, a spa-inspired ensuite with a fully tiled shower, dual vanities, and a walk-in closet that's practically a room of its own. Three additional bedrooms offer flexibility—one with its own ensuite bath, perfect for guests or a private teen haven, while the others share a stylish full bath, all featuring quartz-topped vanities. The laundry room is dreamy, featuring cabinetry for storage and a full-sized sink to work on those tough sports stains. Outside, the covered porch and patio overlook a lush backyard with several trees, ideal for morning coffee or stargazing nights. The two-car garage keeps your beach gear and bikes ready for spontaneous trips to nearby Topsail Island, just minutes away, where sandy shores and salty breezes await. This incredible home is conveniently located between Jacksonville and Wilmington and an easy commute to several military bases. Magnolia Reserve offers a tranquil and welcoming community, making it an ideal place to call home. Come see it today!
Sold for $540,000
$540,000
201 E Barred Owl Drive, Hampstead, NC 28443
4beds
3,015sqft
Single Family Residence
Built in 2022
0.25 Acres Lot
$550,400 Zestimate®
$179/sqft
$3,201 Estimated rent
Home value
$550,400
$495,000 - $611,000
$3,201/mo
Zestimate® history
Owner options
List your home for rent
$3,201/mo
Rent Zestimate®
Find your next renter with Zillow Rental Manager. Plus, with online applications, you can quickly screen prospective tenants – for free.
$3,201/mo
Rent Zestimate®
Refinance and save
$3,795/mo
Est. payment
Refinancing to a lower rate could help reduce your monthly payments and save thousands over the life of the loan.
$3,795/mo
Est. payment
Explore your selling options
Work with a Zillow partner agent
Leverage their expertise and Zillow's premium Showcase listings to get your home seen by more buyers.
Get startedList with your own agent
Get your home in front of millions of buyers by listing it on Zillow.
Learn how to do itSell it yourself
Take full control of how buyers see your home on Zillow by listing For Sale by Owner (FSBO).
List your homeWhat's special
Zillow last checked:
Listing updated:
Listed by:
Joy Birchum,
Cartwright Realty, LLC
Bought with:
Nancy Conti, 339132
Coldwell Banker Sea Coast Advantage
Source: Hive MLS,MLS#: 100500474 Originating MLS: Cape Fear Realtors MLS, Inc.
Originating MLS: Cape Fear Realtors MLS, Inc.Facts & features
Interior
Bedrooms & bathrooms
- Bedrooms: 4
- Bathrooms: 4
- Full bathrooms: 3
- 1/2 bathrooms: 1
Primary bedroom
- Level: Non Primary Living Area
Dining room
- Features: Combination
Heating
- Electric, Heat Pump
Cooling
- Central Air
Appliances
- Laundry: Laundry Room
Features
- Walk-in Closet(s), Tray Ceiling(s), Entrance Foyer, Kitchen Island, Ceiling Fan(s), Pantry, Blinds/Shades, Gas Log, Walk-In Closet(s)
- Has fireplace: Yes
- Fireplace features: Gas Log
Interior area
- Total structure area: 3,015
- Total interior livable area: 3,015 sqft
Property
Parking
- Total spaces: 2
- Parking features: Concrete, Paved
- Attached garage spaces: 2
Features
- Levels: Two
- Stories: 2
- Patio & porch: Covered, Patio, Porch
- Exterior features: Irrigation System
- Fencing: Full,Back Yard,Wood
Lot
- Size: 0.25 Acres
- Dimensions: 100' x 155' x 42' x 156'
- Features: Corner Lot
Details
- Parcel number: 42256621350000
- Zoning: RP
- Special conditions: Standard
Construction
Type & style
- Home type: SingleFamily
- Architectural style: Patio
- Property subtype: Single Family Residence
Materials
- Vinyl Siding, Wood Frame
- Foundation: Slab
- Roof: Architectural Shingle
Condition
- New construction: No
- Year built: 2022
Utilities & green energy
- Sewer: Public Sewer
- Water: Public
- Utilities for property: Sewer Available, Water Available
Community & HOA
Community
- Security: Smoke Detector(s)
- Subdivision: Magnolia Reserve
HOA
- Has HOA: Yes
- Amenities included: Pool
- HOA fee: $528 annually
- HOA name: CEPCO
- HOA phone: 910-395-1500
Location
- Region: Hampstead
Financial & listing details
- Price per square foot: $179/sqft
- Tax assessed value: $343,956
- Annual tax amount: $4,265
- Date on market: 4/11/2025
- Cumulative days on market: 18 days
- Listing agreement: Exclusive Right To Sell
- Listing terms: Cash,Conventional,FHA,VA Loan
- Road surface type: Paved
Price history
| Date | Event | Price |
|---|---|---|
| 6/10/2025 | Sold | $540,000-1.8%$179/sqft |
Source:  Hive MLS #100500474 Report a problem Hive MLS #100500474 Report a problem | ||
| 4/28/2025 | Pending sale | $549,900$182/sqft |
Source: Hive MLS #100500474 Report a problem | ||
| 4/11/2025 | Listed for sale | $549,900+12.3%$182/sqft |
Source: Hive MLS #100500474 Report a problem | ||
| 5/16/2022 | Sold | $489,650+2.1%$162/sqft |
Source: Hive MLS #100312459 Report a problem | ||
| 2/17/2022 | Pending sale | $479,650$159/sqft |
Source: Hive MLS #100312459 Report a problem | ||
| 2/16/2022 | Listed for sale | $479,650+142.2%$159/sqft |
Source: Hive MLS #100312459 Report a problem | ||
| 12/1/2021 | Sold | $198,000$66/sqft |
Source: Public Record Report a problem | ||
Public tax history
| Year | Property taxes | Tax assessment |
|---|---|---|
| 2025 | $2,855 | $574,929 +67.2% |
| 2024 | $2,855 | $343,956 |
| 2023 | $2,855 +486.5% | $343,956 +421.1% |
| 2022 | $487 | $66,000 |
Find assessor info on the county website
Neighborhood: 28443
Nearby homes
- $506,6004 bd4 ba2.4k sqft203 E Barred Owl Dr, Hampstead, NC 28443Off Market
- $3,1004 bd4 ba2.8k sqft205 E Barred Owl Dr, Hampstead, NC 28443For Rent
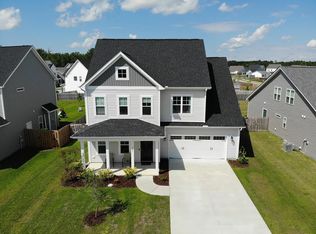
- $492,9004 bd3 ba2.2k sqft113 E Barred Owl Dr, Hampstead, NC 28443Off Market
- $534,4004 bd2 ba2.8k sqft106 E Barred Owl Dr, Hampstead, NC 28443Off Market
- $516,4004 bd3 ba2.3k sqft200 E Barred Owl Dr, Hampstead, NC 28443Off Market
- $469,3004 bd2 ba2.6k sqft202 E Barred Owl Dr, Hampstead, NC 28443Off Market
- $511,2004 bd2 ba2.4k sqft204 E Barred Owl Dr, Hampstead, NC 28443Off Market
- $519,0004 bd4 ba3.1k sqft116 E Barred Owl Dr, Hampstead, NC 28443Sold
Nearby schools
GreatSchools rating
- 7/10Surf City ElementaryGrades: PK-5Distance: 1.3 mi
- 9/10Surf City MiddleGrades: 6-8Distance: 1.3 mi
- 8/10Topsail High SchoolGrades: 9-12Distance: 6.5 mi
Schools provided by the listing agent
- Elementary: Surf City
- Middle: Surf City
- High: Topsail
Source: Hive MLS. This data may not be complete. We recommend contacting the local school district to confirm school assignments for this home.
Get a cash offer in 3 minutes
Find out how much your home could sell for in as little as 3 minutes with a no-obligation cash offer.
Estimated market value
$550,400
Get a cash offer in 3 minutes
Find out how much your home could sell for in as little as 3 minutes with a no-obligation cash offer.
Estimated market value
$550,400
- North Carolina
- Pender County
- Hampstead
- 28443
- 201 E Barred Owl Drive
Nearby cities
Nearby zip codes
Other Hampstead Topics
