Make beautiful memories in this spacious multi-level home in a gorgeous established NW Bismarck neighborhood! Comfortable floorplan, 4 bedrooms, 3 bathrooms, nice layout and neutral colors, with many updates in the last few years. Living room with bay window and vinyl plank floors that continue into the formal dining room. Eat-in kitchen with granite countertops, oak cabinets, tile backsplash, breakfast nook and deck access. The upper level hosts the laundry area, 3 bedrooms and 2 baths, including the master bedroom suite. The 3rd level has a corner gas fireplace and sliding door access to a new concrete patio. The basement has another family/rec room with above-ground windows and wet bar, 4th bedroom, 3rd bathroom, den/office/playroom, and storage space. Notice the mostly fenced backyard with sprinkler system and mature landscaping with a deck and patio. 3-car heated attached garage with a new driveway and an RV on the side of the garage. New shingles installed in 2024. Look no further, check out this home today!
Sold
Price Unknown
201 E Brandon Dr, Bismarck, ND 58503
4beds
3,008sqft
Single Family Residence
Built in 1978
10,454 Square Feet Lot
$444,300 Zestimate®
$--/sqft
$2,941 Estimated rent
Home value
$444,300
$409,000 - $484,000
$2,941/mo
Zestimate® history
Owner options
List your home for rent
$2,941/mo
Rent Zestimate®
Find your next renter with Zillow Rental Manager. Plus, with online applications, you can quickly screen prospective tenants – for free.
$2,941/mo
Rent Zestimate®
Refinance and save
Refinancing to a lower rate could help reduce your monthly payments and save thousands over the life of the loan.
Explore your selling options
Work with a Zillow partner agent
Leverage their expertise and Zillow's premium Showcase listings to get your home seen by more buyers.
Get startedList with your own agent
Get your home in front of millions of buyers by listing it on Zillow.
Learn how to do itSell it yourself
Take full control of how buyers see your home on Zillow by listing For Sale by Owner (FSBO).
List your homeWhat's special
Corner gas fireplaceBreakfast nookFormal dining roomTile backsplashMostly fenced backyardSprinkler systemGranite countertops
Zillow last checked:
Listing updated:
Listed by:
KATHY J FEIST 701-220-1100,
BIANCO REALTY, INC.,
DARCY D FETTIG 701-400-1100,
BIANCO REALTY, INC.
Bought with:
Travis Lang, 11590
eXp Realty
Source: Great North MLS,MLS#: 4019867
Facts & features
Interior
Bedrooms & bathrooms
- Bedrooms: 4
- Bathrooms: 3
- Full bathrooms: 1
- 3/4 bathrooms: 2
Heating
- Forced Air, Natural Gas
Cooling
- Central Air
Appliances
- Included: Cooktop, Dishwasher, Dryer, Microwave, Oven, Range Hood, Refrigerator, Washer
Features
- Primary Bath, Wet Bar
- Basement: Finished
- Number of fireplaces: 1
- Fireplace features: Family Room, Gas
Interior area
- Total structure area: 3,008
- Total interior livable area: 3,008 sqft
- Finished area above ground: 1,744
- Finished area below ground: 1,264
Property
Parking
- Total spaces: 3
- Parking features: Additional Parking, Attached
- Attached garage spaces: 3
Features
- Levels: Three Or More,Multi/Split
- Stories: 3
- Exterior features: None
- Fencing: Partial
Lot
- Size: 10,454 Square Feet
- Features: Sprinklers In Rear, Sprinklers In Front, Lot - Owned
Details
- Parcel number: 0795006035
Construction
Type & style
- Home type: SingleFamily
- Property subtype: Single Family Residence
Materials
- Brick, Steel Siding
- Foundation: Concrete Perimeter
- Roof: Asphalt
Condition
- New construction: No
- Year built: 1978
Utilities & green energy
- Sewer: Public Sewer
- Water: Public
Community & HOA
Community
- Subdivision: NORTH HILLS 3RD
HOA
- Services included: None
Location
- Region: Bismarck
Financial & listing details
- Tax assessed value: $377,700
- Annual tax amount: $3,874
- Date on market: 6/4/2025
- Road surface type: Asphalt
Price history
| Date | Event | Price |
|---|---|---|
| 8/12/2025 | Sold | -- |
Source: Great North MLS #4019867 Report a problem | ||
| 7/10/2025 | Pending sale | $435,000$145/sqft |
Source: Great North MLS #4019867 Report a problem | ||
| 6/26/2025 | Price change | $435,000-3.3%$145/sqft |
Source: Great North MLS #4019867 Report a problem | ||
| 6/4/2025 | Listed for sale | $449,900$150/sqft |
Source: Great North MLS #4019867 Report a problem | ||
| 12/15/2006 | Sold | -- |
Source: Great North MLS #3217111 Report a problem | ||
| 7/25/2000 | Sold | -- |
Source: Great North MLS #3100074 Report a problem | ||
Public tax history
| Year | Property taxes | Tax assessment |
|---|---|---|
| 2024 | $5,288 +7.7% | $188,850 -1.7% |
| 2023 | $4,909 +9.1% | $192,050 +7.6% |
| 2022 | $4,497 +9.6% | $178,550 +12.1% |
| 2021 | $4,105 | $159,300 +9% |
| 2020 | -- | $146,150 -1.5% |
| 2019 | $3,982 +28% | $148,350 |
| 2018 | $3,110 | $148,350 |
| 2017 | -- | $148,350 |
| 2016 | $2,807 +4.3% | $148,350 +10.8% |
| 2014 | $2,691 | $133,950 +9.5% |
| 2013 | -- | $122,350 +9% |
| 2012 | -- | $112,250 +4% |
| 2011 | -- | $107,950 |
| 2010 | -- | $107,950 +1% |
| 2009 | -- | $106,900 +2% |
| 2008 | -- | $104,800 +27.1% |
| 2003 | -- | $82,450 |
| 2002 | -- | $82,450 |
Find assessor info on the county website
Neighborhood: 58503
Nearby homes
- $406,8006 bd3 ba2.3k sqft147 E Brandon Dr, Bismarck, ND 58503Off Market
- $399,8004 bd3 ba2.5k sqft207 E Brandon Dr, Bismarck, ND 58503Off Market
- $1,106,4008 bd3 ba2.9k sqft3231 Aspen Ln, Bismarck, ND 58503Off Market
- $--3 bd3 ba2.1k sqft141 E Brandon Dr, Bismarck, ND 58503Sold
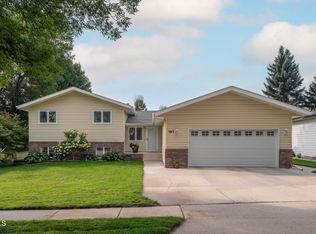
- $365,2005 bd2 ba1.2k sqft215 E Brandon Dr, Bismarck, ND 58503Off Market
- $385,7007 bd3 ba1.2k sqft172 Brandon Cir, Bismarck, ND 58503Off Market
- $373,2006 bd2 ba1.3k sqft135 E Brandon Dr, Bismarck, ND 58503Off Market
- $446,8004 bd3 ba2.5k sqft142 E Brandon Dr, Bismarck, ND 58503Off Market
Nearby schools
GreatSchools rating
- 7/10Northridge Elementary SchoolGrades: K-5Distance: 1.2 mi
- 7/10Horizon Middle SchoolGrades: 6-8Distance: 1 mi
- 9/10Century High SchoolGrades: 9-12Distance: 0.7 mi
- North Dakota
- Burleigh County
- Bismarck
- 58503
- 201 E Brandon Dr
Nearby cities
Nearby zip codes
Other Bismarck Topics
