Charm, character, curb appeal, cute, corner lot.. these are just a few words to sum up this 4 bed 3 bath home w/2 stall garage! You will want to see this one! There is a front porch, back porch that looks out to the big patio area, and there is even an upper level porch area w/lots of windows/neat views off of the main bedroom! So MANY areas in and out at this home to relax and entertain! Kitchen w/island, open layout dining and living room, extra office/could be pantry space, little nook area, 1/2 bath and laundry on main, then head upstairs to 3 bedrooms and full bath. On the 3rd level there is the uniquely cool space for bedroom 4 or more living space w/skylights and dormers. Basement has 3/4 bath, utilities, and storage. Many updates have been done.(see supplement sheet) Move in and enjoy!
Closed
$260,000
201 E Broadway St, Starbuck, MN 56381
4beds
2,328sqft
Single Family Residence
Built in 1920
0.28 Acres Lot
$282,100 Zestimate®
$112/sqft
$2,124 Estimated rent
Home value
$282,100
$265,000 - $299,000
$2,124/mo
Zestimate® history
Owner options
List your home for rent
$2,124/mo
Rent Zestimate®
Find your next renter with Zillow Rental Manager. Plus, with online applications, you can quickly screen prospective tenants – for free.
$2,124/mo
Rent Zestimate®
Refinance and save
$1,573/mo
Est. payment
Refinancing to a lower rate could help reduce your monthly payments and save thousands over the life of the loan.
$1,573/mo
Est. payment
Explore your selling options
Work with a Zillow partner agent
Leverage their expertise and Zillow's premium Showcase listings to get your home seen by more buyers.
Get startedList with your own agent
Get your home in front of millions of buyers by listing it on Zillow.
Learn how to do itSell it yourself
Take full control of how buyers see your home on Zillow by listing For Sale by Owner (FSBO).
List your homeWhat's special
Back porchFront porchNeat viewsExtra officeBig patio areaCurb appealPantry space
Zillow last checked:
Listing updated:
Listed by:
Nicole Doering 320-762-8181,
Edina Realty, Inc.,
Mitch Doering 320-309-1657
Bought with:
Barbara Dahl
Coldwell Banker Crown Realtors
Source: NorthstarMLS as distributed by MLS GRID,MLS#: 6529526
Facts & features
Interior
Bedrooms & bathrooms
- Bedrooms: 4
- Bathrooms: 3
- Full bathrooms: 2
- 1/2 bathrooms: 1
Bedroom
- Level: Upper
- Area: 149.5 Square Feet
- Dimensions: 13x11'6
Bedroom 2
- Level: Upper
- Area: 98.09 Square Feet
- Dimensions: 9'5x10'5
Bedroom 3
- Level: Upper
- Area: 121.88 Square Feet
- Dimensions: 11'3x10'10
Bedroom 4
- Level: Third
- Area: 330 Square Feet
- Dimensions: 22x15
Bathroom
- Level: Main
- Area: 38.5 Square Feet
- Dimensions: 6'5x6
Bathroom
- Level: Upper
- Area: 39.17 Square Feet
- Dimensions: 7'10x5
Dining room
- Level: Main
- Area: 156.25 Square Feet
- Dimensions: 12'6x12'6
Flex room
- Level: Upper
- Area: 96.23 Square Feet
- Dimensions: 12'5x7'9
Foyer
- Level: Main
- Area: 129.35 Square Feet
- Dimensions: 11'7x11'2
Kitchen
- Level: Main
- Area: 143.75 Square Feet
- Dimensions: 12'6x11'6
Living room
- Level: Main
- Area: 163.78 Square Feet
- Dimensions: 14'8x11'2
Mud room
- Level: Main
- Area: 39.54 Square Feet
- Dimensions: 6'1x6'6
Office
- Level: Main
- Area: 67.48 Square Feet
- Dimensions: 10'3x6'7
Porch
- Level: Upper
- Area: 151.67 Square Feet
- Dimensions: 23'4x6'6
Other
- Level: Main
- Area: 167.35 Square Feet
- Dimensions: 23'1x7'3
Heating
- Baseboard, Boiler, Radiant
Cooling
- Central Air
Appliances
- Included: Dishwasher, Dryer, Electric Water Heater, Microwave, Range, Refrigerator, Stainless Steel Appliance(s), Washer, Water Softener Owned
- Laundry: Electric Dryer Hookup, Main Level, Washer Hookup
Features
- Basement: Full,Concrete,Sump Pump,Unfinished
- Has fireplace: No
Interior area
- Total structure area: 2,328
- Total interior livable area: 2,328 sqft
- Finished area above ground: 2,328
- Finished area below ground: 0
Property
Parking
- Total spaces: 2
- Parking features: Detached Garage, Concrete
- Garage spaces: 2
- Details: Garage Dimensions (22x22), Garage Door Height (7), Garage Door Width (9)
Accessibility
- Accessibility features: None
Features
- Levels: More Than 2 Stories
- Patio & porch: Composite Decking, Deck, Patio, Porch, Rear Porch
- Fencing: Partial
Lot
- Size: 0.28 Acres
- Dimensions: 75,167,75,167
- Features: Corner Lot, Tree Coverage - Medium
Details
- Foundation area: 887
- Parcel number: 270205000
- Zoning description: Residential-Single Family
Construction
Type & style
- Home type: SingleFamily
- Property subtype: Single Family Residence
Materials
- Concrete, Frame
- Roof: Asphalt
Condition
- New construction: No
- Year built: 1920
Utilities & green energy
- Electric: 100 Amp Service
- Gas: Electric, Natural Gas
- Sewer: City Sewer/Connected
- Water: City Water/Connected
Community & HOA
Community
- Subdivision: Starbuck City
HOA
- Has HOA: No
Location
- Region: Starbuck
Financial & listing details
- Price per square foot: $112/sqft
- Tax assessed value: $162,294
- Annual tax amount: $2,280
- Date on market: 10/8/2024
- Cumulative days on market: 2 days
Price history
| Date | Event | Price |
|---|---|---|
| 7/1/2024 | Sold | $260,000-1.9%$112/sqft |
Source:  NorthstarMLS as distributed by MLS GRID #6529526 Report a problem NorthstarMLS as distributed by MLS GRID #6529526 Report a problem | ||
| 5/17/2024 | Pending sale | $265,000$114/sqft |
Source: NorthstarMLS as distributed by MLS GRID #6529526 Report a problem | ||
| 5/15/2024 | Listed for sale | $265,000+52%$114/sqft |
Source: NorthstarMLS as distributed by MLS GRID #6529526 Report a problem | ||
| 7/22/2019 | Sold | $174,300-0.4%$75/sqft |
Source: NorthstarMLS as distributed by MLS GRID #5538144 Report a problem | ||
| 6/12/2019 | Listed for sale | $175,000$75/sqft |
Source: Counselor Realty Glenwood Lakes Area #10-26869 Report a problem | ||
| 4/29/2019 | Listing removed | $175,000$75/sqft |
Source: Counselor Realty Glenwood Lakes Area #10-26869 Report a problem | ||
| 4/16/2019 | Listed for sale | $175,000+40%$75/sqft |
Source: Counselor Realty Glenwood Lakes Area #10-26869 Report a problem | ||
| 9/1/2006 | Sold | $125,000$54/sqft |
Source: Agent Provided Report a problem | ||
Public tax history
| Year | Property taxes | Tax assessment |
|---|---|---|
| 2025 | $2,326 +0.7% | $162,294 -5.6% |
| 2024 | $2,310 +1.3% | $171,931 +4.1% |
| 2023 | $2,280 +4.8% | $165,173 |
| 2022 | $2,176 -4.1% | -- |
| 2021 | $2,270 +21.3% | -- |
| 2020 | $1,872 | -- |
| 2017 | -- | -- |
| 2016 | -- | -- |
| 2015 | -- | -- |
| 2014 | -- | -- |
| 2013 | -- | -- |
| 2012 | -- | -- |
| 2011 | -- | -- |
| 2010 | -- | -- |
Find assessor info on the county website
Neighborhood: 56381
Nearby homes
- $261,3003 bd2 ba2.6k sqft205 E Broadway St, Starbuck, MN 56381Off Market
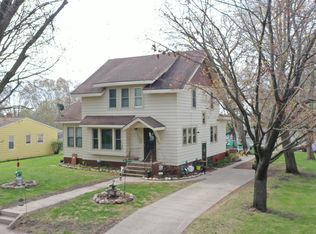
- $186,5003 bd1 ba2.1k sqft111 E Broadway St, Starbuck, MN 56381Off Market

- $79,4542 bd1 ba1k sqft207 E Broadway St, Starbuck, MN 56381Off Market
- $250,0006 bd3 ba2.7k sqft109 E Broadway St, Starbuck, MN 56381Sold

- $83,3002 bd1 ba769 sqft202 E 7th St, Starbuck, MN 56381Off Market
- $186,0002 bd1 ba1.1k sqft204 E 7th St, Starbuck, MN 56381Off Market
- $103,7003 bd1 ba1k sqft708 Poler St, Starbuck, MN 56381Off Market
- $228,4004 bd3 ba5.5k sqft200 E Broadway St, Starbuck, MN 56381Off Market
Nearby schools
GreatSchools rating
- 9/10Minnewaska Area Middle SchoolGrades: 4-6Distance: 3.7 mi
- 6/10Minnewaska SecondaryGrades: 7-12Distance: 3.7 mi
- 5/10Minnewaska Area Junior High SchoolGrades: 7-8Distance: 3.7 mi


Get pre-qualified for a loan
At Zillow Home Loans, we can pre-qualify you in as little as 5 minutes with no impact to your credit score.An equal housing lender. NMLS #10287.
- Minnesota
- Pope County
- Starbuck
- 56381
- 201 E Broadway St
Nearby cities
Nearby zip codes
Other Starbuck Topics
