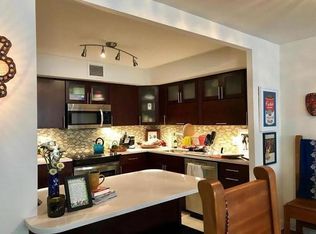
This one bedroom, one bathroom unit offers over 1,000 square feet of living space, with access to a spacious private balcony from both the living room and the bedroom-perfect for enjoying city views. A storage unit is included, and bike storage is available in the parking garage. 201 E. Chestnut St. is ideally situated in the Gold Coast/Streeterville area, just moments from the lakefront path, Michigan Avenue, public transportation, Northwestern Hospital, and more. Valet garage parking is available for $250 per month. The building is very pet friendly, with no breed or weight restrictions, and there are no current special assessments. Enjoy the MCA Farmer's Market on Tuesday mornings throughout the summer. This is the first time the unit has been on the market in 23 years. It does need some TLC and will be sold in ASIS condition.
Active
$235,000
201 E Chestnut St APT 17C, Chicago, IL 60611
1beds
1,050sqft
Condominium, Single Family Residence
Built in 1969
-- sqft lot
$228,400 Zestimate®
$224/sqft
$982/mo HOA
What's special
Spacious private balcony
- 48 days |
- 586 |
- 12 |
Zillow last checked:
Listing updated:
Listed by:
Amy Duong 773-482-1917,
Compass,
Trung Duong,
Compass
Source: MRED as distributed by MLS GRID,MLS#: 12648367

Loading...
Facts & features
Interior
Bedrooms & bathrooms
- Bedrooms: 1
- Bathrooms: 1
- Full bathrooms: 1
Rooms
- Room types: No additional rooms
Primary bedroom
- Features: Flooring (Parquet)
- Level: Main
- Area: 176 Square Feet
- Dimensions: 11X16
Kitchen
- Features: Flooring (Ceramic Tile)
- Level: Main
- Area: 99 Square Feet
- Dimensions: 9X11
Living room
- Features: Flooring (Parquet), Window Treatments (Curtains/Drapes)
- Level: Main
- Area: 368 Square Feet
- Dimensions: 16X23
Heating
- Electric
Cooling
- Central Air
Features
- Basement: None
Interior area
- Total structure area: 0
- Total interior livable area: 1,050 sqft
Property
Accessibility
- Accessibility features: No Disability Access
Features
- Has view: Yes
- View description: Side(s) of Property
- Has water view: Yes
- Water view: Side(s) of Property
Details
- Parcel number: 17032270181085
- Special conditions: None
Construction
Type & style
- Home type: Condo
- Property subtype: Condominium, Single Family Residence
Materials
- Brick
Condition
- New construction: No
- Year built: 1969
Utilities & green energy
- Electric: Circuit Breakers
- Sewer: Public Sewer
- Water: Lake Michigan
Community & HOA
HOA
- Has HOA: Yes
- Amenities included: Door Person, Elevator in Residence, On Site Manager/Engineer
- Services included: Water, Insurance, Doorman, Cable TV, Exterior Maintenance, Scavenger, Snow Removal
- HOA fee: $982 monthly
Location
- Region: Chicago
Financial & listing details
- Price per square foot: $224/sqft
- Tax assessed value: $283,050
- Annual tax amount: $3,053
- Date on market: 5/22/2026
- Ownership: Condo
Estimated market value
$228,400
$217,000 - $240,000
$2,558/mo
Price history
| Date | Event | Price |
|---|---|---|
| 5/22/2026 | Listed for sale | $235,000+0.9%$224/sqft |
Source: | ||
| 8/5/2003 | Sold | $233,000$222/sqft |
Source: Public Record Report a problem | ||
Public tax history
| Year | Property taxes | Tax assessment |
|---|---|---|
| 2024 | -- | $28,305 -2.8% |
| 2023 | $3,227 -0.6% | $29,131 |
| 2022 | $3,245 +5% | $29,131 |
| 2021 | $3,089 -3.1% | $29,131 +11.7% |
| 2020 | $3,188 +0.3% | $26,088 -1.5% |
| 2019 | $3,178 -14.9% | $26,479 |
| 2018 | $3,736 -3.1% | $26,479 +7.4% |
| 2017 | $3,855 +317.8% | $24,658 |
| 2016 | $923 +4% | $24,658 |
| 2015 | $887 +0.9% | $24,658 +2.4% |
| 2014 | $879 -0.4% | $24,091 |
| 2013 | $882 +6.8% | $24,091 |
| 2012 | $826 +1.5% | $24,091 -7.4% |
| 2011 | $813 +10.6% | $26,020 |
| 2010 | $735 +6.6% | $26,020 |
| 2009 | $690 -7% | $26,020 -2.3% |
| 2008 | $742 -67.8% | $26,622 |
| 2007 | $2,308 +7.7% | $26,622 |
| 2006 | $2,143 -32.8% | $26,622 -0.8% |
| 2005 | $3,189 +3.4% | $26,835 |
| 2004 | $3,085 +4.2% | $26,835 |
| 2003 | $2,960 +31.2% | $26,835 +74.3% |
| 2002 | $2,257 +61.8% | $15,396 |
| 2001 | $1,395 -8.8% | $15,396 |
| 2000 | $1,529 -14.4% | $15,396 +17.9% |
| 1999 | $1,786 | $13,053 |
Find assessor info on the county website
Monthly payment
Est. payment$--/mo
Payment breakdown
Explore the cost of this home by adjusting the details. Changes won't be saved.All calculations are estimates and provided by Zillow, Inc. for informational purposes only. Actual amounts may vary.
HOA fees may include property taxes on listings classified as Co-Ops. Contact the listing agent and/or owner for fee details.
Mortgage interest rates are dependent on a number of factors, including credit score, down payment, and repayment length. Interest rate data provided by Zillow Group Marketplace, Inc. as of 1/1/1970 from various mortgage lenders with which we have lead or other similar arrangements; the Estimated Payment is an average of those rates.
See how much you could borrow to make a competitive offer.
Climate risks
Neighborhood: Streeterville
Nearby schools
GreatSchools rating
- 4/10Ogden Elementary SchoolGrades: PK-8Distance: 0.4 mi
- 1/10Wells Community Academy High SchoolGrades: 9-12Distance: 2.4 mi
Schools provided by the listing agent
- District: 102
Source: MRED as distributed by MLS GRID. This data may not be complete. We recommend contacting the local school district to confirm school assignments for this home.
A local agent can set up tours, give advice and negotiate with sellers.
A local lender can help you make sure your offer is ready when you are.
- Illinois
- Cook County
- Chicago
- 60611
- Streeterville
- 201 E Chestnut St Apartment 17C


