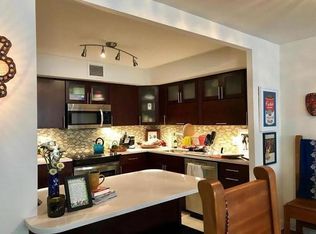
Experience Prime Streeterville Living! Discover this fantastic residence located in the Streeterville neighborhood, offering an unparalleled urban lifestyle. Situated just steps from Michigan Avenue, you'll have immediate access to Chicago's best shopping destinations. Enjoy the convenience of being very close to Northwestern Hospital, Oak Street Beach, and Lake Shore Drive, with amazing options to bike along the scenic Lake Shore Trail. This unit boasts an abundance of natural light, illuminating the spacious living areas. Enjoy the comfort of central air and the convenience of a brand new two-in-one washer/dryer combo. The interior features stunning brand new engineered hardwood flooring throughout, creating a fresh and modern aesthetic. The generously sized primary bedroom offers a private retreat, complemented by a large walk-in closet for ample storage. Step out onto your amazing south-facing balcony and soak in the vibrant city views. Building amenities elevate your living experience, including a refreshing pool and a relaxing sauna. Residents also benefit from exterior common spaces offering breathtaking skyline views, perfect for entertaining or unwinding. Valet parking adds an extra layer of convenience to your daily routine. Don't miss the opportunity to live in this exceptional Streeterville gem!
Closed
Zillow last checked:
Listing updated:
Bought with:
Grigory Pekarsky
Vesta Preferred LLC
Source: MRED as distributed by MLS GRID,MLS#: 12382007
Price history
| Date | Event | Price |
|---|---|---|
| 8/5/2025 | Sold | $255,000-1.9%$243/sqft |
Source:  MRED as distributed by MLS GRID #12382007 Report a problem MRED as distributed by MLS GRID #12382007 Report a problem | ||
| 6/17/2025 | Contingent | $259,900$248/sqft |
Source: MRED as distributed by MLS GRID #12382007 Report a problem | ||
| 6/4/2025 | Listed for sale | $259,900+13%$248/sqft |
Source: MRED as distributed by MLS GRID #12382007 Report a problem | ||
| 4/3/2023 | Sold | $230,000$219/sqft |
Source: MRED as distributed by MLS GRID #11483909 Report a problem | ||
| 3/30/2023 | Pending sale | $230,000$219/sqft |
Source: MRED as distributed by MLS GRID #11483909 Report a problem | ||
| 2/22/2023 | Contingent | $230,000$219/sqft |
Source: MRED as distributed by MLS GRID #11483909 Report a problem | ||
| 1/10/2023 | Price change | $230,000-4.2%$219/sqft |
Source: MRED as distributed by MLS GRID #11483909 Report a problem | ||
| 11/6/2022 | Price change | $240,000-2.8%$229/sqft |
Source: MRED as distributed by MLS GRID #11483909 Report a problem | ||
| 10/17/2022 | Price change | $247,000-1.2%$235/sqft |
Source: MRED as distributed by MLS GRID #11483909 Report a problem | ||
| 8/28/2022 | Price change | $250,000-3.8%$238/sqft |
Source: MRED as distributed by MLS GRID #11483909 Report a problem | ||
| 8/4/2022 | Listed for sale | $260,000$248/sqft |
Source: MRED as distributed by MLS GRID #11483909 Report a problem | ||
Get a cash offer in 3 minutes
Find out how much your home could sell for in as little as 3 minutes with a no-obligation cash offer.
Estimated market value
$395,400
