Skip main navigation
Closed
  • $315,000

    201 E Chestnut St APT 23C, Chicago, IL 60611

    1beds
    1,050sqft
    Condominium, Single Family Residence
    Built in 1967
    -- sqft lot
    $360,600 Zestimate®
    $300/sqft
    $2,624 Estimated rent

    Home value

    $360,600

    $328,000 - $397,000

    $2,624/mo

    Zestimate® history
    Loading
    Loading...

    Owner options

    List your home for rent

    $2,624/mo

    Rent Zestimate®

    Find your next renter with Zillow Rental Manager. Plus, with online applications, you can quickly screen prospective tenants – for free.

    Learn more

    $2,624/mo

    Rent Zestimate®

    Refinance and save

    $3,122/mo

    Est. payment

    Refinancing to a lower rate could help reduce your monthly payments and save thousands over the life of the loan.

    See today's rates

    $3,122/mo

    Est. payment

    Explore your selling options

    Work with a Zillow partner agent

    Leverage their expertise and Zillow's premium Showcase listings to get your home seen by more buyers.

    Get started

    List with your own agent

    Get your home in front of millions of buyers by listing it on Zillow.

    Learn how to do it

    Sell it yourself

    Take full control of how buyers see your home on Zillow by listing For Sale by Owner (FSBO).

    List your home

    What's special

    Lake shore parkLarge homeIndoor poolLarge balconyLovely private balconyMag mileBoutique building
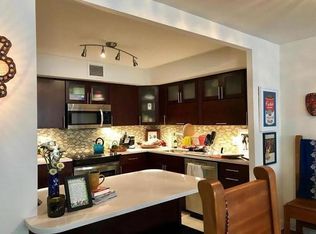
    Spacious and tastefully updated 1,050 sq. ft., 1 bedroom/1 bath condo with lovely private balcony. This Streeterville/Gold Coast gem is located between Michigan Ave and Lake Michigan in a well-managed, boutique building. This large home features a spacious floor plan with engineered hardwood floors throughout. Beautiful open concept kitchen has white cabinets, quartz countertops, marble backsplash and stainless steel appliances including a French style, double-door fridge. The bathroom features a marble vanity and porcelain floors/backsplash. A large balcony sits just off the living room and bedroom, with access from both rooms. Brand new luxury custom curtains in living room and black-out curtains in bedroom. Complete renovation in 2020 include all mechanicals, i.e., Furnace, HVAC, and electrical service panel as well as in-unit washer/dryer, stainless steel appliances, and well appointed closets and walk-in closet in the bedroom. Fabulous building amenities include: 24-hr doorman, on site manager, indoor pool, sundeck, exercise room and bike storage. Pet Friendly building with NO weight limit. Onsite attached, valet garage parking $220/month; discounted guest parking available. Prime location within walking distance to the beautiful lake front, Lake Shore Park, Mag Mile, Northwestern Medical and Law school, NW Hospital and Lurie's Children's Hospital, MOCA Museum, Chicago's best restaurants, shopping and attractions! Public transportation nearby, with easy access to LSD. This lovely modern urban condo is Move-in Ready and Easy to Show.

    Zillow last checked:

    Listing updated:

    Listing courtesy of:

    Norma Alanis, ABR,E-PRO,PSA 312-799-1330,

    Compass,

    Spencer Terry,

    Jameson Sotheby's Intl Realty

    Bought with:

    Marie Hirschle

    Baird & Warner

    Source: MRED as distributed by MLS GRID,MLS#: 12009494MLS Logo

    Facts & features

    Interior

    Bedrooms & bathrooms
    • Bedrooms: 1
    • Bathrooms: 1
    • Full bathrooms: 1
    Primary bedroom
    • Features: Flooring (Wood Laminate), Window Treatments (Curtains/Drapes)
    • Level: Main
    • Area: 187 Square Feet
    • Dimensions: 17X11
    Balcony porch lanai
    • Level: Main
    • Area: 99 Square Feet
    • Dimensions: 11X9
    Kitchen
    • Features: Flooring (Wood Laminate)
    • Level: Main
    • Area: 110 Square Feet
    • Dimensions: 11X10
    Laundry
    • Features: Flooring (Wood Laminate)
    • Level: Main
    • Area: 35 Square Feet
    • Dimensions: 5X7
    Living room
    • Features: Flooring (Wood Laminate), Window Treatments (Curtains/Drapes)
    • Level: Main
    • Area: 361 Square Feet
    • Dimensions: 19X19
    Heating
    • Electric
    Cooling
    • Central Air
    Appliances
    • Included: Range, Microwave, Dishwasher, High End Refrigerator, Washer, Dryer, Disposal, Stainless Steel Appliance(s)
    • Laundry: In Unit
    Features
    • Windows: Screens
    • Basement: None
    Interior area
    • Total structure area: 0
    • Total interior livable area: 1,050 sqft

    Property

    Parking
    • Total spaces: 1
    • Parking features: Concrete, On Site, Leased, Attached, Garage
    • Attached garage spaces: 1
    Accessibility
    • Accessibility features: No Disability Access
    Features
    • Exterior features: Balcony
    Lot
    • Features: Corner Lot
    Details
    • Parcel number: 17032270181121
    • Special conditions: None

    Construction

    Type & style
    • Home type: Condo
    • Property subtype: Condominium, Single Family Residence
    Materials
    • Steel Siding, Brick
    • Foundation: Concrete Perimeter
    • Roof: Rubber
    Condition
    • New construction: No
    • Year built: 1967
    • Major remodel year: 2020

    Utilities & green energy

    • Water: Lake Michigan

    Community & neighborhood

    Location
    • Region: Chicago

    HOA & financial

    HOA
    • Has HOA: Yes
    • HOA fee: $901 monthly
    • Amenities included: Bike Room/Bike Trails, Door Person, Coin Laundry, Elevator(s), Exercise Room, Storage, On Site Manager/Engineer, Sundeck, Indoor Pool, Receiving Room, Security Door Lock(s)
    • Services included: Heat, Gas, Insurance, Doorman, Cable TV, Exercise Facilities, Pool, Exterior Maintenance, Lawn Care, Scavenger, Snow Removal

    Other

    Other facts
    • Listing terms: Conventional
    • Ownership: Condo

    Price history

    DateEventPrice
    5/3/2024Sold$315,000-4.5%$300/sqft
    Source: MRED as distributed by MLS GRID #12009494 Report a problem
    4/19/2024Pending sale$330,000$314/sqft
    Source: MRED as distributed by MLS GRID #12009494 Report a problem
    4/6/2024Contingent$330,000$314/sqft
    Source: MRED as distributed by MLS GRID #12009494 Report a problem
    3/21/2024Listed for sale$330,000+10%$314/sqft
    Source: MRED as distributed by MLS GRID #12009494 Report a problem
    6/25/2021Sold$300,000-4.7%$286/sqft
    Source: MRED as distributed by MLS GRID #10953242 Report a problem
    6/12/2021Pending sale$314,900$300/sqft
    Source: MRED as distributed by MLS GRID #10953242 Report a problem
    5/31/2021Contingent$314,900$300/sqft
    Source: MRED as distributed by MLS GRID #10953242 Report a problem
    5/10/2021Price change$314,900-1.6%$300/sqft
    Source: MRED as distributed by MLS GRID #10953242 Report a problem
    4/28/2021Price change$319,900-1.5%$305/sqft
    Source: MRED as distributed by MLS GRID #10953242 Report a problem
    4/13/2021Price change$324,900-1.5%$309/sqft
    Source: MRED as distributed by MLS GRID #10953242 Report a problem
    3/13/2021Price change$329,900-2.9%$314/sqft
    Source: MRED as distributed by MLS GRID #10953242 Report a problem
    12/14/2020Listed for sale$339,900+65.8%$324/sqft
    Source: Baird & Warner #10953242 Report a problem
    10/19/2017Sold$205,000+93.4%$195/sqft
    Source: Public Record Report a problem
    9/19/1994Sold$106,000$101/sqft
    Source: Public Record Report a problem

    Public tax history

    YearProperty taxesTax assessment
    2024-- $31,820 -2.8%
    2023$6,910 +2.6%$32,749
    2022$6,736 +2.3%$32,749
    2021$6,585 +0.8%$32,749 +11.7%
    2020$6,534 +9.2%$29,329 -1.5%
    2019$5,981 +1.7%$29,768
    2018$5,880 -1.5%$29,768 +7.4%
    2017$5,967 +27.1%$27,720
    2016$4,695 -7.6%$27,720
    2015$5,080 +166.7%$27,720 -2.8%
    2014$1,905 -63.3%$28,508
    2013$5,185 +189.7%$28,508
    2012$1,790 -60.3%$28,508 +2.4%
    2011$4,512 +205.2%$27,844
    2010$1,478 -63.9%$27,844 -4.8%
    2009$4,099 +6.9%$29,252 -2.3%
    2008$3,836 +0.3%$29,928
    2007$3,826 +129.2%$29,928
    2006$1,669 -62.5%$29,928 -0.8%
    2005$4,451 +29.6%$30,169
    2004$3,436 +61.9%$30,169
    2003$2,122 -11.6%$30,169 +74.3%
    2002$2,400 -9.3%$17,309
    2001$2,647 +8.7%$17,309
    2000$2,435 $17,309 +17.9%
    1999$2,435 $14,675

    Find assessor info on the county website

    Neighborhood: Streeterville

    Nearby schools

    GreatSchools rating
    Schools provided by the listing agent
    • Elementary: Ogden International
    • Middle: Ogden International
    • High: Payton College Preparatory Senio
    • District: 299

    Source: MRED as distributed by MLS GRID. This data may not be complete. We recommend contacting the local school district to confirm school assignments for this home.

    Get a cash offer in 3 minutes
    Find out how much your home could sell for in as little as 3 minutes with a no-obligation cash offer.
    Estimated market value
    $360,600
    Get a cash offer in 3 minutes
    Find out how much your home could sell for in as little as 3 minutes with a no-obligation cash offer.
    Estimated market value
    $360,600