Skip main navigation
Closed
  • $700,000

    201 E Chestnut St APT 24A, Chicago, IL 60611

    3beds
    2,300sqft
    Condominium, Single Family Residence
    Built in 1969
    -- sqft lot
    $878,400 Zestimate®
    $304/sqft
    $6,989 Estimated rent

    Home value

    $878,400

    $782,000 - $993,000

    $6,989/mo

    Zestimate® history
    Loading
    Loading...

    Owner options

    List your home for rent

    $6,989/mo

    Rent Zestimate®

    Find your next renter with Zillow Rental Manager. Plus, with online applications, you can quickly screen prospective tenants – for free.

    Learn more

    $6,989/mo

    Rent Zestimate®

    Refinance and save

    $7,061/mo

    Est. payment

    Refinancing to a lower rate could help reduce your monthly payments and save thousands over the life of the loan.

    See today's rates

    $7,061/mo

    Est. payment

    Explore your selling options

    Work with a Zillow partner agent

    Leverage their expertise and Zillow's premium Showcase listings to get your home seen by more buyers.

    Get started

    List with your own agent

    Get your home in front of millions of buyers by listing it on Zillow.

    Learn how to do it

    Sell it yourself

    Take full control of how buyers see your home on Zillow by listing For Sale by Owner (FSBO).

    List your home

    What's special

    Spacious second bedroomSpacious master bedroomJohn hancock buildingMaster spa bathOversized windowsOpen kitchenEast lake views
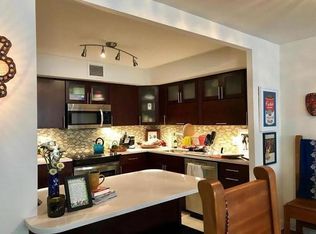
    One of a kind, dramatic duplex penthouse unit with 17 ft. ceiling height, oversized windows and doors which open up to a large 27x8 outdoor terrace with east lake exposures. Living room has additional dedicated area for office/workspace. Third bedroom is located on first floor with ensuite bathroom. Currently set up as den with dry bar and built in 24" wine case. Hardwood floors throughout unit. Enjoy the open kitchen with top of the line SS appliances, granite countertop and tons of built-in storage, which opens to a separate dining area with a window overlooking the John Hancock building. Walk up the dramatic spiral staircase to a second floor foyer with large storage room. Enter the spacious master bedroom with east lake views connecting to an enormous 28 linear foot long custom walk in closet and a master spa bath with whirlpool tub, steam unit and double vanity. Spacious second bedroom has window overlooking vaulted living room. This unit includes in unit Bosch laundry. Note that owners replaced all windows with new glass. Full amenity building with 24 hr. doorman, pool, sauna, exercise room, party room, sundeck. Rental parking in garage available on site. Assessments include cable and internet.

    Zillow last checked:

    Listing updated:

    Listing courtesy of:

    Kevin McIntyre 312-733-7201,

    Compass

    Bought with:

    Rhett Graves

    OnLine Realty Professionals.com

    Source: MRED as distributed by MLS GRID,MLS#: 11846669MLS Logo

    Facts & features

    Interior

    Bedrooms & bathrooms
    • Bedrooms: 3
    • Bathrooms: 3
    • Full bathrooms: 2
    • 1/2 bathrooms: 1
    Primary bedroom
    • Features: Flooring (Hardwood), Window Treatments (Blinds), Bathroom (Full, Double Sink, Whirlpool & Sep Shwr)
    • Level: Second
    • Area: 240 Square Feet
    • Dimensions: 15X16
    Bedroom 2
    • Features: Flooring (Hardwood), Window Treatments (Blinds)
    • Level: Second
    • Area: 182 Square Feet
    • Dimensions: 14X13
    Bedroom 3
    • Features: Flooring (Hardwood), Window Treatments (Blinds)
    • Level: Main
    • Area: 204 Square Feet
    • Dimensions: 17X12
    Balcony porch lanai
    • Features: Flooring (Other)
    • Level: Main
    • Area: 189 Square Feet
    • Dimensions: 27X7
    Dining room
    • Features: Flooring (Hardwood), Window Treatments (Blinds, Curtains/Drapes)
    • Level: Main
    • Area: 143 Square Feet
    • Dimensions: 11X13
    Foyer
    • Features: Flooring (Hardwood)
    • Level: Main
    • Area: 120 Square Feet
    • Dimensions: 15X8
    Kitchen
    • Features: Kitchen (Pantry-Closet, Granite Counters, Pantry, Updated Kitchen), Flooring (Hardwood)
    • Level: Main
    • Area: 99 Square Feet
    • Dimensions: 11X9
    Living room
    • Features: Flooring (Hardwood), Window Treatments (Curtains/Drapes)
    • Level: Main
    • Area: 567 Square Feet
    • Dimensions: 27X21
    Office
    • Features: Flooring (Hardwood), Window Treatments (Blinds)
    • Level: Main
    • Area: 154 Square Feet
    • Dimensions: 14X11
    Other
    • Features: Flooring (Hardwood)
    • Level: Second
    • Area: 48 Square Feet
    • Dimensions: 8X6
    Walk in closet
    • Features: Flooring (Hardwood)
    • Level: Second
    • Area: 144 Square Feet
    • Dimensions: 18X8
    Heating
    • Electric, Forced Air
    Cooling
    • Central Air
    Appliances
    • Included: Double Oven, Microwave, Dishwasher, High End Refrigerator, Bar Fridge, Washer, Dryer, Disposal, Stainless Steel Appliance(s), Wine Refrigerator, Cooktop
    • Laundry: Washer Hookup, In Unit, Laundry Closet
    Features
    • Cathedral Ceiling(s), Dry Bar, 1st Floor Bedroom, 1st Floor Full Bath, Storage, Built-in Features, Walk-In Closet(s), High Ceilings, Open Floorplan, Doorman, Granite Counters, Health Facilities, Lobby, Separate Dining Room, Replacement Windows
    • Flooring: Hardwood
    • Windows: Replacement Windows, Screens
    • Basement: None
    • Common walls with other units/homes: End Unit
    Interior area
    • Total structure area: 0
    • Total interior livable area: 2,300 sqft

    Property

    Parking
    • Total spaces: 1
    • Parking features: On Site, Leased, Attached, Garage
    • Attached garage spaces: 1
    Accessibility
    • Accessibility features: No Disability Access
    Features
    • Patio & porch: Deck
    • Exterior features: Balcony
    Details
    • Parcel number: 17032270181125
    • Special conditions: List Broker Must Accompany

    Construction

    Type & style
    • Home type: Condo
    • Property subtype: Condominium, Single Family Residence
    Materials
    • Brick, Concrete
    Condition
    • New construction: No
    • Year built: 1969

    Utilities & green energy

    • Electric: Circuit Breakers, 200+ Amp Service
    • Sewer: Public Sewer
    • Water: Public

    Community & neighborhood

    Location
    • Region: Chicago

    HOA & financial

    HOA
    • Has HOA: Yes
    • HOA fee: $2,161 monthly
    • Amenities included: Door Person, Elevator(s), Exercise Room, On Site Manager/Engineer, Party Room, Sundeck, Indoor Pool, Sauna
    • Services included: Water, Insurance, Security, Doorman, Cable TV, Exercise Facilities, Pool, Exterior Maintenance, Scavenger, Snow Removal, Internet

    Other

    Other facts
    • Listing terms: Cash
    • Ownership: Condo

    Price history

    DateEventPrice
    9/22/2023Sold$700,000-5.3%$304/sqft
    Source: MRED as distributed by MLS GRID #11846669 Report a problem
    9/3/2023Pending sale$739,000$321/sqft
    Source: MRED as distributed by MLS GRID #11846669 Report a problem
    7/31/2023Listed for sale$739,000-1.5%$321/sqft
    Source: MRED as distributed by MLS GRID #11846669 Report a problem
    7/31/2023Listing removed--
    Source: MRED as distributed by MLS GRID #11796825 Report a problem
    6/1/2023Listed for sale$749,900-5%$326/sqft
    Source: MRED as distributed by MLS GRID #11796825 Report a problem
    6/1/2023Listing removed--
    Source: MRED as distributed by MLS GRID #11761566 Report a problem
    4/18/2023Listed for sale$789,000-4.4%$343/sqft
    Source: MRED as distributed by MLS GRID #11761566 Report a problem
    2/22/2023Listing removed--
    Source: Berkshire Hathaway HomeServices Chicago Report a problem
    1/18/2023Price change$825,000-3.5%$359/sqft
    Source: MRED as distributed by MLS GRID #11398330 Report a problem
    8/15/2022Price change$855,000-3.8%$372/sqft
    Source: MRED as distributed by MLS GRID #11398330 Report a problem
    5/9/2022Listed for sale$889,000+14.7%$387/sqft
    Source: MRED as distributed by MLS GRID #11398330 Report a problem
    6/28/2013Sold$775,000-1.8%$337/sqft
    Source: MRED as distributed by MLS GRID #08342496 Report a problem
    5/21/2013Pending sale$789,000$343/sqft
    Source: Baird & Warner Real Estate #08342496 Report a problem
    5/15/2013Listed for sale$789,000+10%$343/sqft
    Source: Baird & Warner #08342496 Report a problem
    9/25/2007Sold$717,500$312/sqft
    Source: Public Record Report a problem

    Public tax history

    YearProperty taxesTax assessment
    2024-- $80,507 -2.8%
    2023$17,482 +2.6%$82,859
    2022$17,043 +2.3%$82,859
    2021$16,662 +0.8%$82,859 +11.7%
    2020$16,531 +9.2%$74,206 -1.5%
    2019$15,132 +1.7%$75,317
    2018$14,878 -1.5%$75,317 +7.4%
    2017$15,098 +7.5%$70,134
    2016$14,047 +9.3%$70,134
    2015$12,852 +7.9%$70,134 +9.2%
    2014$11,916 +2%$64,225
    2013$11,681 +8.6%$64,225
    2012$10,757 -1%$64,225 -8.8%
    2011$10,871 -0.9%$70,449
    2010$10,971 -1%$70,449 -4.8%
    2009$11,078 +6.5%$74,010 -2.3%
    2008$10,405 +12.1%$75,722
    2007$9,281 +5.1%$75,722
    2006$8,829 -20.4%$75,722 -0.8%
    2005$11,097 +1.8%$76,330
    2004$10,902 +2.6%$76,330
    2003$10,631 +41%$76,330 +74.3%
    2002$7,541 +4.3%$43,794
    2001$7,233 +7.2%$43,794
    2000$6,749 -0.5%$43,794 +17.9%
    1999$6,782 $37,131

    Find assessor info on the county website

    Neighborhood: Streeterville

    Nearby schools

    GreatSchools rating
    Schools provided by the listing agent
    • District: 299

    Source: MRED as distributed by MLS GRID. This data may not be complete. We recommend contacting the local school district to confirm school assignments for this home.

    Get a cash offer in 3 minutes
    Find out how much your home could sell for in as little as 3 minutes with a no-obligation cash offer.
    Estimated market value
    $878,400
    Get a cash offer in 3 minutes
    Find out how much your home could sell for in as little as 3 minutes with a no-obligation cash offer.
    Estimated market value
    $878,400