Skip main navigation
Closed
  • $645,000

    201 E Chestnut St APT 24C, Chicago, IL 60611

    2beds
    1,643sqft
    Condominium, Duplex, Single Family Residence
    Built in 1969
    -- sqft lot
    $666,000 Zestimate®
    $393/sqft
    $4,469 Estimated rent

    Home value

    $666,000

    $599,000 - $739,000

    $4,469/mo

    Zestimate® history
    Loading
    Loading...

    Owner options

    List your home for rent

    $4,469/mo

    Rent Zestimate®

    Find your next renter with Zillow Rental Manager. Plus, with online applications, you can quickly screen prospective tenants – for free.

    Learn more

    $4,469/mo

    Rent Zestimate®

    Refinance and save

    $6,598/mo

    Est. payment

    Refinancing to a lower rate could help reduce your monthly payments and save thousands over the life of the loan.

    See today's rates

    $6,598/mo

    Est. payment

    Explore your selling options

    Work with a Zillow partner agent

    Leverage their expertise and Zillow's premium Showcase listings to get your home seen by more buyers.

    Get started

    List with your own agent

    Get your home in front of millions of buyers by listing it on Zillow.

    Learn how to do it

    Sell it yourself

    Take full control of how buyers see your home on Zillow by listing For Sale by Owner (FSBO).

    List your home

    What's special

    Wood-burning fireplacePrivate terracePrimary overlooks the lakeFully renovated bathExcellent closet spaceWood floorsCrown molding
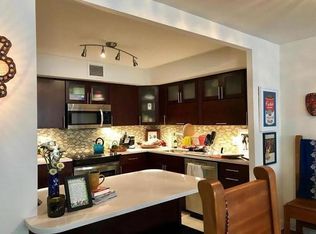
    Sky-High Sophistication in the Gold Coast two bedroom, two bath duplex penthouse with an open lofted office delivers unmatched lake views and a lifestyle that's all about space, light, and style. Architectural Drama Meets Comfort as you step into the showstopping living room with 17-foot ceilings, walls of oversized windows, a wood-burning fireplace, and crown molding. Natural light floods the space, creating an airy, gallery-like ambiance perfect for entertaining or unwinding. The fully updated chef's kitchen features Bertazzoni appliances, custom cabinetry, and sleek porcelain slab countertops. Wood floors throughout the main level have been refinished for warmth and character, while new carpet adds comfort upstairs. Enjoy flexible living as the main level includes a large secondary suite with a dual access bath and generous storage. This is an ideal guest retreat or alternative primary. Upstairs, the primary overlooks the lake, and features a fully renovated bath, excellent closet space, and laundry. The lofted den or optional third bedroom captures the views & volume of the space, and is the perfect home office with an unparalleled view. Step onto your private terrace for a true escape and the ultimate front-row seat to Chicago's lakefront and Air & Water Show. Building amenities include 24-hour door staff, a fitness center, indoor pool, sauna, sundeck, and party room. Leased garage parking is available. Steps from the lakefront and Chicago's best dining, night life, and shopping. This home is all about elevated urban living. Welcome Home!

    Zillow last checked:

    Listing updated:

    Listing courtesy of:

    Mark Placek 630-651-0620,

    Coldwell Banker Real Estate Group

    Bought with:

    Kathryn Vanwormer

    Berkshire Hathaway HomeServices Chicago

    Source: MRED as distributed by MLS GRID,MLS#: 12474155MLS Logo

    Facts & features

    Interior

    Bedrooms & bathrooms
    • Bedrooms: 2
    • Bathrooms: 2
    • Full bathrooms: 2
    Primary bedroom
    • Features: Flooring (Carpet), Bathroom (Full)
    • Level: Second
    • Area: 208 Square Feet
    • Dimensions: 16X13
    Bedroom 2
    • Features: Flooring (Parquet)
    • Level: Main
    • Area: 187 Square Feet
    • Dimensions: 17X11
    Dining room
    • Features: Flooring (Hardwood)
    • Level: Main
    • Dimensions: COMBO
    Kitchen
    • Features: Kitchen (Eating Area-Table Space, SolidSurfaceCounter, Updated Kitchen), Flooring (Parquet)
    • Level: Main
    • Area: 154 Square Feet
    • Dimensions: 14X11
    Laundry
    • Level: Second
    • Area: 16 Square Feet
    • Dimensions: 4X4
    Living room
    • Features: Flooring (Parquet)
    • Level: Main
    • Area: 342 Square Feet
    • Dimensions: 19X18
    Loft
    • Features: Flooring (Carpet)
    • Level: Second
    • Area: 143 Square Feet
    • Dimensions: 13X11
    Heating
    • Electric
    Cooling
    • Central Air
    Appliances
    • Included: Range, Microwave, Dishwasher, Refrigerator, Washer, Dryer, Disposal, Electric Oven
    • Laundry: Upper Level, Washer Hookup, In Unit, Laundry Closet
    Features
    • Cathedral Ceiling(s), 1st Floor Bedroom, 1st Floor Full Bath, Storage, Built-in Features, Walk-In Closet(s), Open Floorplan
    • Flooring: Hardwood, Carpet
    • Doors: Door Monitored By TV
    • Basement: None
    • Number of fireplaces: 1
    • Fireplace features: Wood Burning, Living Room
    Interior area
    • Total structure area: 0
    • Total interior livable area: 1,643 sqft

    Property

    Parking
    • Total spaces: 1
    • Parking features: Shared Driveway, Yes, Leased, Attached, Garage
    • Attached garage spaces: 1
    • Has uncovered spaces: Yes
    Accessibility
    • Accessibility features: No Disability Access
    Features
    • Patio & porch: Roof Deck, Deck
    • Exterior features: Balcony, Door Monitored By TV
    • Has view: Yes
    • View description: Water, Front of Property
    • Has water view: Yes
    • Water view: Water,Front of Property
    Details
    • Parcel number: 17032270181127
    • Special conditions: None

    Construction

    Type & style
    • Home type: Condo
    • Property subtype: Condominium, Duplex, Single Family Residence
    Materials
    • Brick
    Condition
    • New construction: No
    • Year built: 1969
    • Major remodel year: 2021
    Details
    • Builder model: PENTHOUSE

    Utilities & green energy

    • Electric: Circuit Breakers
    • Sewer: Public Sewer
    • Water: Lake Michigan
    • Utilities for property: Cable Available

    Community & neighborhood

    Location
    • Region: Chicago

    HOA & financial

    HOA
    • Has HOA: Yes
    • HOA fee: $2,062 monthly
    • Amenities included: Bike Room/Bike Trails, Door Person, Elevator(s), Exercise Room, Storage, On Site Manager/Engineer, Party Room, Indoor Pool, Receiving Room, Valet/Cleaner, Laundry, Private Indoor Pool
    • Services included: Water, Insurance, Doorman, Cable TV, Exercise Facilities, Pool, Exterior Maintenance, Scavenger, Snow Removal

    Other

    Other facts
    • Listing terms: Conventional
    • Ownership: Condo

    Price history

    DateEventPrice
    11/24/2025Sold$645,000-0.6%$393/sqft
    Source: MRED as distributed by MLS GRID #12474155 Report a problem
    9/22/2025Contingent$649,000$395/sqft
    Source: MRED as distributed by MLS GRID #12474155 Report a problem
    9/18/2025Listed for sale$649,000-7.2%$395/sqft
    Source: MRED as distributed by MLS GRID #12474155 Report a problem
    9/2/2025Listing removed$699,000$425/sqft
    Source: MRED as distributed by MLS GRID #12376811 Report a problem
    5/28/2025Listed for sale$699,000-4.1%$425/sqft
    Source: MRED as distributed by MLS GRID #12376811 Report a problem
    5/28/2025Listing removed$729,000$444/sqft
    Source: MRED as distributed by MLS GRID #12352592 Report a problem
    4/30/2025Listed for sale$729,000-1.4%$444/sqft
    Source: MRED as distributed by MLS GRID #12352592 Report a problem
    4/30/2025Listing removed$739,000$450/sqft
    Source: MRED as distributed by MLS GRID #12302183 Report a problem
    3/3/2025Price change$739,000-1.3%$450/sqft
    Source: MRED as distributed by MLS GRID #12302183 Report a problem
    2/28/2025Listed for sale$749,000+33.8%$456/sqft
    Source: MRED as distributed by MLS GRID #12288676 Report a problem
    12/8/2023Sold$560,000-4.8%$341/sqft
    Source: MRED as distributed by MLS GRID #11876363 Report a problem
    10/11/2023Contingent$588,000$358/sqft
    Source: MRED as distributed by MLS GRID #11876363 Report a problem
    9/4/2023Listed for sale$588,000$358/sqft
    Source: MRED as distributed by MLS GRID #11876363 Report a problem
    9/4/2023Listing removed--
    Source: MRED as distributed by MLS GRID #11761301 Report a problem
    4/17/2023Listed for sale$588,000$358/sqft
    Source: MRED as distributed by MLS GRID #11761301 Report a problem
    11/1/2022Listing removed--
    Source: MRED as distributed by MLS GRID #11621994 Report a problem
    9/6/2022Listed for sale$588,000-1.8%$358/sqft
    Source: MRED as distributed by MLS GRID #11621994 Report a problem
    9/6/2022Listing removed--
    Source: MRED as distributed by MLS GRID #11436685 Report a problem
    6/16/2022Listed for sale$599,000-0.2%$365/sqft
    Source: MRED as distributed by MLS GRID #11436685 Report a problem
    5/23/2022Listing removed--
    Source: MRED as distributed by MLS GRID #11360003 Report a problem
    3/29/2022Listed for sale$599,900-6.1%$365/sqft
    Source: MRED as distributed by MLS GRID #11360003 Report a problem
    12/22/2020Listing removed$639,000$389/sqft
    Source: Jameson Sothebys Intl Realty #10781534 Report a problem
    7/14/2020Price change$639,000-1.5%$389/sqft
    Source: Jameson Sothebys Intl Realty #10781534 Report a problem
    6/17/2020Listed for sale$649,000+12.9%$395/sqft
    Source: Jameson Sothebys Intl Realty #10781534 Report a problem
    7/6/2005Sold$575,000$350/sqft
    Source: Public Record Report a problem

    Public tax history

    YearProperty taxesTax assessment
    2024-- $68,357 -2.8%
    2023$13,585 +2.9%$70,354
    2022$13,204 +2%$70,354
    2021$12,942 +1.2%$70,354 +11.7%
    2020$12,792 +10.2%$63,007 -1.5%
    2019$11,608 -2.9%$63,950
    2018$11,954 -1.1%$63,950 +7.4%
    2017$12,093 +9.2%$59,550
    2016$11,070 +1.4%$59,550
    2015$10,912 +7.9%$59,550 +9.2%
    2014$10,118 +11.2%$54,533
    2013$9,098 +0.9%$54,533
    2012$9,018 -3.7%$54,533 -8.8%
    2011$9,366 -0.8%$59,817
    2010$9,438 -0.9%$59,817 -4.8%
    2009$9,521 +6.3%$62,840 -2.3%
    2008$8,958 +0.9%$64,295
    2007$8,882 -0.9%$64,295
    2006$8,965 -15.3%$64,295 -0.8%
    2005$10,590 +14.8%$64,810
    2004$9,227 +4.8%$64,810
    2003$8,808 +42.7%$64,810 +74.3%
    2002$6,171 +1.4%$37,185
    2001$6,089 +7.3%$37,185
    2000$5,672 $37,185 +17.9%
    1999$5,672 $31,527

    Find assessor info on the county website

    Neighborhood: Streeterville

    Nearby schools

    GreatSchools rating
    Schools provided by the listing agent
    • Elementary: Ogden Elementary
    • Middle: Ogden Elementary
    • District: 299

    Source: MRED as distributed by MLS GRID. This data may not be complete. We recommend contacting the local school district to confirm school assignments for this home.

    Get a cash offer in 3 minutes
    Find out how much your home could sell for in as little as 3 minutes with a no-obligation cash offer.
    Estimated market value
    $666,000
    Get a cash offer in 3 minutes
    Find out how much your home could sell for in as little as 3 minutes with a no-obligation cash offer.
    Estimated market value
    $666,000