Skip main navigation
Closed
  • $268,000

    201 E Chestnut St APT 3C, Chicago, IL 60611

    1beds
    1,050sqft
    Condominium, Single Family Residence
    Built in 1966
    -- sqft lot
    $283,000 Zestimate®
    $255/sqft
    $2,651 Estimated rent

    Home value

    $283,000

    $255,000 - $317,000

    $2,651/mo

    Zestimate® history
    Loading
    Loading...

    Owner options

    List your home for rent

    $2,651/mo

    Rent Zestimate®

    Find your next renter with Zillow Rental Manager. Plus, with online applications, you can quickly screen prospective tenants – for free.

    Learn more

    $2,651/mo

    Rent Zestimate®

    Refinance and save

    $2,579/mo

    Est. payment

    Refinancing to a lower rate could help reduce your monthly payments and save thousands over the life of the loan.

    See today's rates

    $2,579/mo

    Est. payment

    Explore your selling options

    Work with a Zillow partner agent

    Leverage their expertise and Zillow's premium Showcase listings to get your home seen by more buyers.

    Get started

    List with your own agent

    Get your home in front of millions of buyers by listing it on Zillow.

    Learn how to do it

    Sell it yourself

    Take full control of how buyers see your home on Zillow by listing For Sale by Owner (FSBO).

    List your home

    What's special

    In-unit laundryOutdoor terraceMurphy bedHardwood flooringMaple cabinetsStone countertopsWalk-in closet
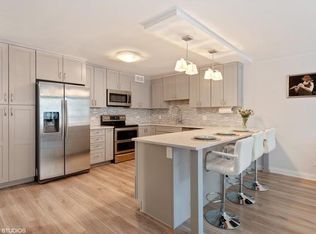
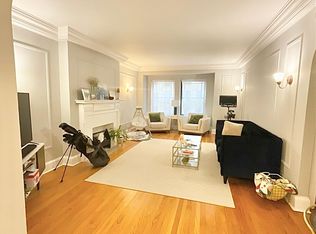
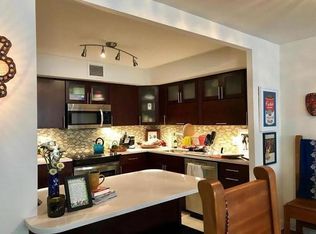
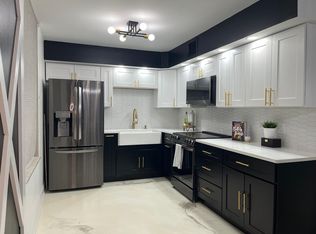
    Beautiful, spacious condo in the heart of The Gold Coast. 201 Chestnut is a fabulous boutique building with 24 Hr Door service. This north facing condo has a great layout, an outdoor terrace accessible from living room and bedroom, in-unit laundry and near the lakefront, Michigan Avenue shops, restaurants and more, close to your front door. Newly painted, updated throughout, this condo is ready for a new owner. Current owner installed a Murphy bed for additional guests. Hardwood flooring, stone countertops, maple cabinets, generous size closets including a walk-in closet. Move right in and enjoy this wonderful condo!

    Zillow last checked:

    Listing updated:

    Listing courtesy of:

    Ann Lyon 847-295-0700,

    @properties Christie's International Real Estate

    Bought with:

    Grigory Pekarsky

    Vesta Preferred LLC

    Source: MRED as distributed by MLS GRID,MLS#: 12374847MLS Logo

    Facts & features

    Interior

    Bedrooms & bathrooms
    • Bedrooms: 1
    • Bathrooms: 1
    • Full bathrooms: 1
    Primary bedroom
    • Features: Flooring (Hardwood)
    • Level: Main
    • Area: 187 Square Feet
    • Dimensions: 17X11
    Dining room
    • Features: Flooring (Hardwood)
    • Level: Main
    • Dimensions: COMBO
    Kitchen
    • Features: Kitchen (Eating Area-Breakfast Bar), Flooring (Hardwood)
    • Level: Main
    • Area: 176 Square Feet
    • Dimensions: 11X16
    Laundry
    • Features: Flooring (Hardwood)
    • Level: Main
    • Area: 18 Square Feet
    • Dimensions: 6X3
    Living room
    • Features: Flooring (Hardwood), Window Treatments (Blinds)
    • Level: Main
    • Area: 384 Square Feet
    • Dimensions: 24X16
    Heating
    • Electric
    Cooling
    • Central Air
    Appliances
    • Included: Range, Microwave, Dishwasher, Refrigerator, Washer, Dryer
    • Laundry: Washer Hookup, In Unit
    Features
    • Elevator
    • Flooring: Hardwood
    • Windows: Screens
    • Basement: None
    Interior area
    • Total structure area: 0
    • Total interior livable area: 1,050 sqft

    Property

    Parking
    • Total spaces: 1
    • Parking features: Heated Garage, Yes, Leased, Attached, Garage
    • Attached garage spaces: 1
    Accessibility
    • Accessibility features: No Disability Access
    Features
    • Exterior features: Balcony
    Lot
    • Features: Common Grounds
    Details
    • Parcel number: 17032270181007
    • Special conditions: List Broker Must Accompany

    Construction

    Type & style
    • Home type: Condo
    • Property subtype: Condominium, Single Family Residence
    Materials
    • Brick
    Condition
    • New construction: No
    • Year built: 1966

    Utilities & green energy

    • Sewer: Public Sewer
    • Water: Lake Michigan

    Community & neighborhood

    Location
    • Region: Chicago

    HOA & financial

    HOA
    • Has HOA: Yes
    • HOA fee: $694 monthly
    • Amenities included: Door Person, Elevator(s), Exercise Room, Indoor Pool
    • Services included: Heat, Water, Insurance, Cable TV, Pool, Exterior Maintenance, Lawn Care, Scavenger, Snow Removal, Internet

    Other

    Other facts
    • Listing terms: Cash
    • Ownership: Condo

    Price history

    DateEventPrice
    6/30/2025Sold$268,000-6%$255/sqft
    Source: MRED as distributed by MLS GRID #12374847 Report a problem
    6/23/2025Pending sale$285,000$271/sqft
    Source: MRED as distributed by MLS GRID #12374847 Report a problem
    6/7/2025Contingent$285,000$271/sqft
    Source: MRED as distributed by MLS GRID #12374847 Report a problem
    5/26/2025Listed for sale$285,000+6.3%$271/sqft
    Source: MRED as distributed by MLS GRID #12374847 Report a problem
    8/11/2022Sold$268,000-6%$255/sqft
    Source: MRED as distributed by MLS GRID #11447574 Report a problem
    8/9/2022Pending sale$285,000$271/sqft
    Source: MRED as distributed by MLS GRID #11447574 Report a problem
    7/13/2022Contingent$285,000$271/sqft
    Source: MRED as distributed by MLS GRID #11447574 Report a problem
    7/11/2022Listed for sale$285,000-1.7%$271/sqft
    Source: MRED as distributed by MLS GRID #11447574 Report a problem
    3/24/2021Listing removed--
    Source: Owner Report a problem
    10/18/2018Listing removed$2,500$2/sqft
    Source: Owner Report a problem
    10/18/2018Listed for rent$2,500+20.5%$2/sqft
    Source: Owner Report a problem
    5/18/2016Listing removed$2,075+6.4%$2/sqft
    Source: Lori Blackwell #09172310 Report a problem
    4/3/2012Listing removed$1,950$2/sqft
    Source: Koenig & Strey Real Living #08012162 Report a problem
    3/9/2012Listed for rent$1,950+8.3%$2/sqft
    Source: Koenig & Strey Real Living #08012162 Report a problem
    5/4/2011Listing removed$1,800$2/sqft
    Source: Koenig & Strey Real Living #07781022 Report a problem
    4/16/2011Listed for rent$1,800$2/sqft
    Source: Koenig & Strey Real Living #07781022 Report a problem
    9/5/2003Sold$290,000$276/sqft
    Source: Public Record Report a problem

    Public tax history

    YearProperty taxesTax assessment
    2024-- $21,923 -2.8%
    2023$4,061 -12.5%$22,563
    2022$4,641 +2.3%$22,563
    2021$4,537 +0.8%$22,563 +11.7%
    2020$4,501 +9.2%$20,207 -1.5%
    2019$4,121 +1.7%$20,509
    2018$4,051 -1.5%$20,509 +7.4%
    2017$4,111 +7.5%$19,097
    2016$3,825 +9.3%$19,097
    2015$3,499 +7.8%$19,097 +9.2%
    2014$3,245 +2%$17,489
    2013$3,181 +1.4%$17,489
    2012$3,138 +1%$17,489 -8.8%
    2011$3,109 -0.4%$19,183
    2010$3,122 -0.7%$19,183 -4.8%
    2009$3,143 +6.2%$20,153 -2.3%
    2008$2,958 +1%$20,620
    2007$2,929 -1.1%$20,620
    2006$2,960 -12.8%$20,620 -0.8%
    2005$3,396 +1%$20,784
    2004$3,362 +2.2%$20,784
    2003$3,289 +53.5%$20,784 +74.3%
    2002$2,142 +41%$11,924
    2001$1,520 +13%$11,924
    2000$1,345 $11,924 +17.9%
    1999$1,345 $10,110

    Find assessor info on the county website

    Neighborhood: Streeterville

    Nearby schools

    GreatSchools rating
    Schools provided by the listing agent
    • District: 299

    Source: MRED as distributed by MLS GRID. This data may not be complete. We recommend contacting the local school district to confirm school assignments for this home.

    Get a cash offer in 3 minutes
    Find out how much your home could sell for in as little as 3 minutes with a no-obligation cash offer.
    Estimated market value
    $283,000
    Get a cash offer in 3 minutes
    Find out how much your home could sell for in as little as 3 minutes with a no-obligation cash offer.
    Estimated market value
    $283,000