Skip main navigation
Sold for $695,000
  • $695,000

    201 E Coulter Ave, Collingswood, NJ 08108

    4beds
    3,568sqft
    Single Family Residence
    Built in 1949
    0.31 Acres Lot
    $875,100 Zestimate®
    $195/sqft
    $4,243 Estimated rent

    Home value

    $875,100

    $796,000 - $971,000

    $4,243/mo

    Zestimate® history
    Loading
    Loading...

    Owner options

    List your home for rent

    $4,243/mo

    Rent Zestimate®

    Find your next renter with Zillow Rental Manager. Plus, with online applications, you can quickly screen prospective tenants – for free.

    Learn more

    $4,243/mo

    Rent Zestimate®

    Refinance and save

    $5,133/mo

    Est. payment

    Refinancing to a lower rate could help reduce your monthly payments and save thousands over the life of the loan.

    See today's rates

    $5,133/mo

    Est. payment

    Explore your selling options

    Work with a Zillow partner agent

    Leverage their expertise and Zillow's premium Showcase listings to get your home seen by more buyers.

    Get started

    List with your own agent

    Get your home in front of millions of buyers by listing it on Zillow.

    Learn how to do it

    Sell it yourself

    Take full control of how buyers see your home on Zillow by listing For Sale by Owner (FSBO).

    List your home

    What's special

    Gas fireplaceUpdated kitchenOne-car attached garageExpansive fenced-in backyardFully finished basementBuilt-in brick grillNewer ceiling fans
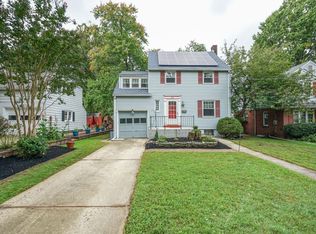
    Nestled in the heart of Collingswood, just a short walk to Cooper River, this beautiful Cape Cod home, with 3500 square feet of living space and one of the largest lots in Collingswood( 100 x 135 double lot) offers the perfect blend of charm and modern convenience. Step inside through the welcoming foyer and into the formal living room, where a cozy gas fireplace sets the stage for relaxation. The updated kitchen is a chef’s dream, featuring quartz countertops, a ceramic backsplash and flooring, and stainless steel appliances, all overlooking the spacious dining area and inviting family room. With four generous bedrooms and three fully updated baths, there is plenty of space for everyone. Enjoy year-round comfort in the sunroom(new within 5 yrs), complete with its own fireplace and direct access to the backyard. The fully finished basement is an entertainer’s delight, boasting a large family fun area, a wet bar, a full bath, and a dedicated laundry space. Outside, the expansive fenced-in backyard is perfect for gatherings, offering a dog run, patio, fire pit, and a built-in brick grill. Additional highlights include a one-car attached garage with a loft, hardwood floors, and neutral paint throughout. Newer ceiling fans and lighting throughout. Hot water heater, heater, boiler, AC condenser and fencing all under 10 years old. Exterior of the home has just been painted. The sewer pipe from the house to the main waws replaced(2 yrs). Over 100k in upgrades. Located just minutes from Philadelphia, with shopping and dining in downtown Collingswood and easy access to public transportation, this home is truly a must-see. Schedule your appointment today!

    Zillow last checked:

    Listing updated:

    Listed by:

    Rose Simila 609-364-4916,

    Home and Heart Realty

    Bought with:

    Sergiu Cepurneac

    Keller Williams Realty - Cherry Hill

    Source: Bright MLS,MLS#: NJCD2090510MLS Logo

    Facts & features

    Interior

    Bedrooms & bathrooms
    • Bedrooms: 4
    • Bathrooms: 3
    • Full bathrooms: 3
    • Main level bathrooms: 1
    • Main level bedrooms: 2
    Rooms
    • Room types: Living Room, Dining Room, Bedroom 2, Bedroom 3, Bedroom 4, Kitchen, Family Room, Foyer, Bedroom 1, Sun/Florida Room, Laundry, Full Bath
    Bedroom 1
    • Level: Main
    • Area: 120 Square Feet
    • Dimensions: 12 x 10
    Bedroom 2
    • Level: Main
    • Area: 169 Square Feet
    • Dimensions: 13 x 13
    Bedroom 3
    • Level: Upper
    • Area: 315 Square Feet
    • Dimensions: 21 x 15
    Bedroom 4
    • Level: Upper
    • Area: 234 Square Feet
    • Dimensions: 18 x 13
    Dining room
    • Level: Main
    • Area: 165 Square Feet
    • Dimensions: 12 X 15
    Family room
    • Level: Main
    • Area: 225 Square Feet
    • Dimensions: 16 X 14
    Foyer
    • Level: Main
    Other
    • Level: Lower
    Other
    • Level: Main
    Kitchen
    • Features: Kitchen - Gas Cooking
    • Level: Main
    • Area: 150 Square Feet
    • Dimensions: 14 X 10
    Laundry
    • Level: Lower
    Living room
    • Level: Main
    • Area: 286 Square Feet
    • Dimensions: 23 X 15
    Other
    • Level: Main
    • Area: 120 Square Feet
    • Dimensions: 12 x 10
    Heating
    • Radiator, Natural Gas
    Cooling
    • Central Air
    Appliances
    • Included: Self Cleaning Oven, Dishwasher, Gas Water Heater
    • Laundry: In Basement, Laundry Room
    Features
    • Ceiling Fan(s), 2nd Kitchen, Eat-in Kitchen
    • Flooring: Wood, Tile/Brick
    • Windows: Replacement
    • Basement: Full,Exterior Entry
    • Number of fireplaces: 1
    • Fireplace features: Brick
    Interior area
    • Total structure area: 3,568
    • Total interior livable area: 3,568 sqft
    • Finished area above ground: 2,313
    • Finished area below ground: 1,255

    Property

    Parking
    • Total spaces: 1
    • Parking features: Garage Faces Front, Driveway, Attached
    • Attached garage spaces: 1
    • Has uncovered spaces: Yes
    Accessibility
    • Accessibility features: None
    Features
    • Levels: One and One Half
    • Stories: 1.5
    • Patio & porch: Porch
    • Exterior features: Sidewalks, Street Lights
    • Pool features: None
    • Fencing: Other
    Lot
    • Size: 0.31 Acres
    • Dimensions: 100.00 x 135.00
    • Features: Corner Lot, Level, Front Yard, Rear Yard, SideYard(s)
    Details
    • Additional structures: Above Grade, Below Grade
    • Parcel number: 1200019 1800014
    • Zoning: RESIDENTIAL
    • Special conditions: Standard

    Construction

    Type & style
    • Home type: SingleFamily
    • Architectural style: Cape Cod,Traditional
    • Property subtype: Single Family Residence
    Materials
    • Aluminum Siding
    • Foundation: Brick/Mortar
    • Roof: Pitched,Shingle
    Condition
    • New construction: No
    • Year built: 1949

    Utilities & green energy

    • Sewer: Public Sewer
    • Water: Public
    • Utilities for property: Cable Connected

    Community & HOA

    Community
    • Subdivision: Cooper River Park
    HOA
    • Has HOA: No
    Location
    • Region: Collingswood
    • Municipality: COLLINGSWOOD BORO

    Financial & listing details

    • Price per square foot: $195/sqft
    • Tax assessed value: $299,000
    • Annual tax amount: $11,598
    • Date on market: 4/16/2025
    • Listing agreement: Exclusive Right To Sell
    • Listing terms: Conventional
    • Inclusions: All Existing Appliances, Light Fixtures And Ceiling Fans.
    • Exclusions: All Personal Property
    • Ownership: Fee Simple

    Price history

    DateEventPrice
    5/22/2025Sold$695,000$195/sqft
    Source: Bright MLS #NJCD2090510 Report a problem
    5/12/2025Contingent$695,000$195/sqft
    Source: Bright MLS #NJCD2090510 Report a problem
    4/16/2025Listed for sale$695,000-4.1%$195/sqft
    Source: Bright MLS #NJCD2090510 Report a problem
    4/15/2025Listing removed$725,000$203/sqft
    Source: Bright MLS #NJCD2087070 Report a problem
    2/27/2025Listed for sale$725,000+154.4%$203/sqft
    Source: Bright MLS #NJCD2087070 Report a problem
    10/30/2015Sold$285,000-8.1%$80/sqft
    Source: Agent Provided Report a problem
    7/20/2015Price change$310,000-3.1%$87/sqft
    Source: BHHS Fox & Roach #6486099 Report a problem
    6/23/2015Price change$320,000-3%$90/sqft
    Source: BHHS Fox & Roach #6486099 Report a problem
    2/20/2015Price change$330,000-2.9%$92/sqft
    Source: Berkshire Hathaway HomeServices Fox & Roach, Realtors #6486099 Report a problem
    11/15/2014Listed for sale$340,000$95/sqft
    Source: Berkshire Hathaway HomeServices Fox & Roach, Realtors #6486099 Report a problem
    6/25/2008Sold$340,000$95/sqft
    Source: Public Record Report a problem

    Public tax history

    YearProperty taxesTax assessment
    2025$16,177 +39.5%$725,100 +142.5%
    2024$11,598 +1.5%$299,000
    2023$11,428 +2.5%$299,000
    2022$11,144 +1.5%$299,000
    2021$10,976 -6.8%$299,000 -11%
    2020$11,780 +1%$335,800
    2019$11,663 $335,800
    2018$11,663 +4%$335,800
    2017$11,212 +3.1%$335,800
    2016$10,880 +2.9%$335,800
    2015$10,578 +2%$335,800
    2014$10,373 +2.4%$335,800
    2013$10,128 +2.6%$335,800 +1.3%
    2012$9,875 +4.5%$331,500
    2011$9,454 +8.8%$331,500
    2010$8,689 +10%$331,500
    2009$7,902 $331,500
    2008-- $331,500 +101%
    2007-- $164,900
    2006-- $164,900
    2005-- $164,900
    2004-- $164,900
    2003-- $164,900
    2002-- $164,900
    2001-- $164,900
    Find assessor info on the county website

    Neighborhood: 08108

    Nearby schools

    GreatSchools rating
    Schools provided by the listing agent
    • District: Collingswood Borough Public Schools

    Source: Bright MLS. This data may not be complete. We recommend contacting the local school district to confirm school assignments for this home.

    Get a cash offer in 3 minutes
    Find out how much your home could sell for in as little as 3 minutes with a no-obligation cash offer.
    Estimated market value
    $875,100
    Get a cash offer in 3 minutes
    Find out how much your home could sell for in as little as 3 minutes with a no-obligation cash offer.
    Estimated market value
    $875,100