This stunning 6-bedroom, 3-full-bath Victorian home, built in 1870, is a true downtown Woodstock treasure. Featuring beautiful hardwood floors throughout, the home blends classic charm with modern updates. The freshly painted exterior, completed in 2023, adds to its curb appeal, while the front and side porches offer inviting spaces for relaxation. Inside, you'll find a spacious open country kitchen with a formal dining area, perfect for family gatherings. The convenient main-level laundry room adds ease to daily living. The large, light-filled living room is a standout with its elegant wallpaper and ample space for entertaining. All five bedrooms are located on the second level, providing plenty of room for family or guests. The home has been meticulously cared for, with all window exteriors restored and reglazed in 2023. Just a short walk from downtown amenities, this home combines historic charm with modern comforts for an exceptional living experience.
Sold for $379,000
$379,000
201 E Court St, Woodstock, VA 22664
6beds
2,763sqft
Single Family Residence
Built in 1870
4,051 Square Feet Lot
$385,700 Zestimate®
$137/sqft
$1,571 Estimated rent
Home value
$385,700
$301,000 - $498,000
$1,571/mo
Zestimate® history
Owner options
List your home for rent
$1,571/mo
Rent Zestimate®
Find your next renter with Zillow Rental Manager. Plus, with online applications, you can quickly screen prospective tenants – for free.
$1,571/mo
Rent Zestimate®
Refinance and save
$2,235/mo
Est. payment
Refinancing to a lower rate could help reduce your monthly payments and save thousands over the life of the loan.
$2,235/mo
Est. payment
Explore your selling options
Work with a Zillow partner agent
Leverage their expertise and Zillow's premium Showcase listings to get your home seen by more buyers.
Get startedList with your own agent
Get your home in front of millions of buyers by listing it on Zillow.
Learn how to do itSell it yourself
Take full control of how buyers see your home on Zillow by listing For Sale by Owner (FSBO).
List your homeWhat's special
Zillow last checked:
Listing updated:
Listed by:
Alisa Eberly 540-325-6192,
Realty ONE Group Old Towne
Bought with:
Matthew Bradley, 0225077981
Coldwell Banker Premier
Source: Bright MLS,MLS#: VASH2010328
Facts & features
Interior
Bedrooms & bathrooms
- Bedrooms: 6
- Bathrooms: 3
- Full bathrooms: 3
- Main level bathrooms: 1
- Main level bedrooms: 1
Rooms
- Room types: Living Room, Dining Room, Primary Bedroom, Sitting Room, Bedroom 2, Bedroom 3, Bedroom 4, Kitchen, Family Room, Breakfast Room, Bedroom 6, Attic
Primary bedroom
- Features: Flooring - HardWood
- Level: Main
- Area: 150 Square Feet
- Dimensions: 15 X 10
Bedroom 2
- Features: Flooring - HardWood
- Level: Upper
- Area: 165 Square Feet
- Dimensions: 15 X 11
Bedroom 3
- Features: Flooring - HardWood
- Level: Upper
- Area: 135 Square Feet
- Dimensions: 15 X 9
Bedroom 4
- Features: Flooring - HardWood
- Level: Upper
- Area: 120 Square Feet
- Dimensions: 15 X 8
Bedroom 6
- Level: Unspecified
Other
- Level: Unspecified
Breakfast room
- Features: Flooring - HardWood
- Level: Upper
- Area: 126 Square Feet
- Dimensions: 14 X 9
Dining room
- Features: Flooring - HardWood
- Level: Main
- Area: 225 Square Feet
- Dimensions: 15 X 15
Family room
- Features: Flooring - HardWood
- Level: Upper
- Area: 266 Square Feet
- Dimensions: 19 X 14
Kitchen
- Features: Flooring - HardWood
- Level: Main
- Area: 180 Square Feet
- Dimensions: 15 X 12
Living room
- Features: Flooring - HardWood
- Level: Main
- Area: 285 Square Feet
- Dimensions: 19 X 15
Sitting room
- Features: Flooring - HardWood
- Level: Main
- Area: 81 Square Feet
- Dimensions: 9 X 9
Heating
- Forced Air, Propane
Cooling
- Window Unit(s)
Appliances
- Included: Exhaust Fan, Oven/Range - Electric, Refrigerator, Electric Water Heater
Features
- Combination Kitchen/Dining, Dining Area, Floor Plan - Traditional
- Flooring: Hardwood, Wood
- Windows: Storm Window(s)
- Basement: Partial
- Number of fireplaces: 2
Interior area
- Total structure area: 2,763
- Total interior livable area: 2,763 sqft
- Finished area above ground: 2,763
- Finished area below ground: 0
Property
Parking
- Parking features: On Street
- Has uncovered spaces: Yes
Accessibility
- Accessibility features: None
Features
- Levels: Two
- Stories: 2
- Patio & porch: Porch
- Pool features: None
Lot
- Size: 4,051 Square Feet
Details
- Additional structures: Above Grade, Below Grade
- Parcel number: 045A230 002
- Zoning: B-1
- Special conditions: Standard
Construction
Type & style
- Home type: SingleFamily
- Architectural style: Victorian
- Property subtype: Single Family Residence
Materials
- Frame
- Foundation: Other
- Roof: Metal
Condition
- Very Good
- New construction: No
- Year built: 1870
Details
- Builder model: VICTORIAN
Utilities & green energy
- Sewer: Public Sewer
- Water: Public
- Utilities for property: Propane
Community & HOA
Community
- Subdivision: Catherine S Jones
HOA
- Has HOA: No
- Amenities included: None
- Services included: None
Location
- Region: Woodstock
Financial & listing details
- Price per square foot: $137/sqft
- Tax assessed value: $224,400
- Annual tax amount: $1,593
- Date on market: 1/7/2025
- Listing agreement: Exclusive Right To Sell
- Ownership: Fee Simple
Price history
| Date | Event | Price |
|---|---|---|
| 9/26/2025 | Sold | $379,000$137/sqft |
Source:  Bright MLS #VASH2010328 Report a problem Bright MLS #VASH2010328 Report a problem | ||
| 8/20/2025 | Listed for sale | $379,000$137/sqft |
Source:  WMLS #BMTVASH2010328 Report a problem WMLS #BMTVASH2010328 Report a problem | ||
| 7/28/2025 | Contingent | $379,000$137/sqft |
Source: Bright MLS #VASH2010328 Report a problem | ||
| 6/27/2025 | Price change | $379,000-1.6%$137/sqft |
Source: Bright MLS #VASH2010328 Report a problem | ||
| 4/16/2025 | Price change | $385,000-3.5%$139/sqft |
Source: Bright MLS #VASH2010328 Report a problem | ||
| 2/18/2025 | Price change | $399,000-6.1%$144/sqft |
Source: Bright MLS #VASH2010328 Report a problem | ||
| 1/8/2025 | Listed for sale | $425,000+49.1%$154/sqft |
Source: Bright MLS #VASH2010328 Report a problem | ||
| 4/15/2022 | Sold | $285,000-3.4%$103/sqft |
Source: Bright MLS #VASH2002568 Report a problem | ||
| 3/21/2022 | Pending sale | $295,000$107/sqft |
Source: Bright MLS #VASH2002568 Report a problem | ||
| 3/15/2022 | Contingent | $295,000$107/sqft |
Source: Bright MLS #VASH2002568 Report a problem | ||
| 3/13/2022 | Listed for sale | $295,000+293.9%$107/sqft |
Source: Bright MLS #VASH2002568 Report a problem | ||
| 5/7/2017 | Listing removed | $74,900$27/sqft |
Source: Funkhouser Real Estate Group #SH9939081 Report a problem | ||
| 5/6/2017 | Listed for sale | $74,900-70.6%$27/sqft |
Source: Funkhouser Real Estate Group #SH9939081 Report a problem | ||
| 8/6/2011 | Listing removed | $255,000$92/sqft |
Source: Funkhouser Realtors #SH7068691 Report a problem | ||
| 12/5/2010 | Price change | $255,000-14.9%$92/sqft |
Source: Coldwell Banker Funkhouser Realtors #SH7068691 Report a problem | ||
| 10/31/2010 | Price change | $299,500+17.5%$108/sqft |
Source: Systems Engineering, Inc. #70904 Report a problem | ||
| 10/30/2010 | Price change | $255,000-14.9%$92/sqft |
Source: Systems Engineering, Inc. #70904 Report a problem | ||
| 8/24/2010 | Price change | $299,500+17.5%$108/sqft |
Source: Systems Engineering, Inc. #70904 Report a problem | ||
| 8/22/2010 | Price change | $255,000-14.9%$92/sqft |
Source: Systems Engineering, Inc. #70904 Report a problem | ||
| 7/3/2010 | Price change | $299,500+17.5%$108/sqft |
Source: Systems Engineering, Inc. #70904 Report a problem | ||
| 7/1/2010 | Price change | $255,000-14.9%$92/sqft |
Source: Systems Engineering, Inc. #70904 Report a problem | ||
| 5/27/2010 | Price change | $299,500+17.5%$108/sqft |
Source: Systems Engineering, Inc. #70904 Report a problem | ||
| 5/26/2010 | Price change | $255,000-14.9%$92/sqft |
Source: Systems Engineering, Inc. #70904 Report a problem | ||
| 5/21/2010 | Price change | $299,500+17.5%$108/sqft |
Source: Systems Engineering, Inc. #70904 Report a problem | ||
| 5/20/2010 | Price change | $255,000-14.9%$92/sqft |
Source: Systems Engineering, Inc. #70904 Report a problem | ||
| 4/23/2010 | Listed for sale | $299,500$108/sqft |
Source: Systems Engineering, Inc. #70904 Report a problem | ||
Public tax history
| Year | Property taxes | Tax assessment |
|---|---|---|
| 2024 | $1,463 | $228,600 |
| 2023 | -- | $228,600 +1.9% |
| 2022 | -- | $224,400 +49.9% |
| 2021 | -- | $149,700 |
| 2020 | -- | $149,700 |
| 2018 | $958 | $149,700 |
| 2017 | -- | $149,700 |
| 2016 | -- | $149,700 -6% |
| 2015 | -- | $159,200 |
| 2014 | -- | $159,200 |
| 2013 | -- | $159,200 |
| 2012 | -- | $159,200 |
| 2011 | -- | $159,200 |
| 2010 | -- | $159,200 -11.3% |
| 2009 | -- | $179,400 |
| 2007 | $915 +40.3% | $179,400 +87.1% |
| 2005 | $652 | $95,900 |
| 2004 | -- | $95,900 |
| 2003 | $326 -46.9% | -- |
| 2002 | $614 | -- |
Find assessor info on the county website
Neighborhood: 22664
Nearby homes
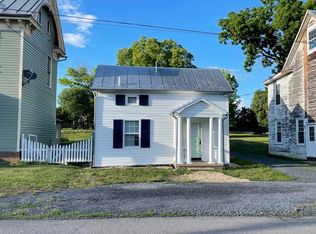
- $150,1001 bd1 ba550 sqft205 E Court St, Woodstock, VA 22664Off Market
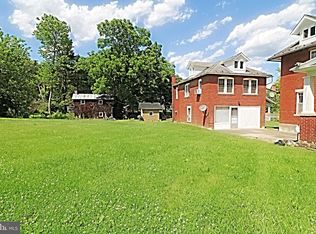
- $330,1001 bd1 ba600 sqft197 E Court St, Woodstock, VA 22664Off Market
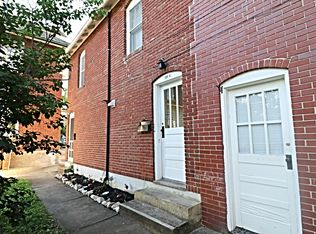
- $--1 bd1 ba640 sqft109 N Church St, Woodstock, VA 22664Off Market
- $166,8001 bd1 ba640 sqft109A N Church St, Woodstock, VA 22664Off Market
- $170,2001 bd1 ba-- sqft109 N Church St #B, Woodstock, VA 22664Off Market
- $311,5004 bd2 ba1.9k sqft113 N Church St, Woodstock, VA 22664Off Market
- $352,4004 bd2 ba2.3k sqft119 N Church St, Woodstock, VA 22664Off Market
- $374,1004 bd2 ba2.5k sqft124 N Church St, Woodstock, VA 22664Off Market
Nearby schools
GreatSchools rating
- 3/10W.W. Robinson Elementary SchoolGrades: PK-5Distance: 1.6 mi
- 6/10Peter Muhlenberg Middle SchoolGrades: 6-8Distance: 1.7 mi
- 6/10Central High SchoolGrades: 9-12Distance: 1.5 mi
Schools provided by the listing agent
- District: Shenandoah County Public Schools
Source: Bright MLS. This data may not be complete. We recommend contacting the local school district to confirm school assignments for this home.


Get pre-qualified for a loan
At Zillow Home Loans, we can pre-qualify you in as little as 5 minutes with no impact to your credit score.An equal housing lender. NMLS #10287.
Sell for more on Zillow
Get a Zillow Showcase℠ listing at no additional cost and you could sell for .
$385,700
2% more
+$7,714
With Zillow Showcase(estimated)
$393,414
- Virginia
- Shenandoah County
- Woodstock
- 22664
- 201 E Court St
Nearby cities
Nearby neighborhoods
Nearby zip codes
Other Woodstock Topics
