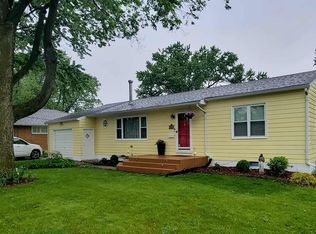
Move right into this beautifully maintained brick ranch offering the ease of main-level living! This 2-bedroom, 2-bath home is move-in ready and features a versatile floor plan with the potential to easily convert an existing space into a third bedroom. You'll appreciate the many recent updates, including a new roof (2023), privacy fence (2023), flooring (2023), garage door (2023), HVAC (2019), and water heater (2025)—giving buyers peace of mind for years to come. Step outside to enjoy the fully fenced backyard, perfect for pets, children, entertaining, or simply relaxing in your own private outdoor space. Whether you're a first-time homebuyer, looking to downsize, or searching for the convenience of single-level living, this home checks all the boxes. With solid brick construction, numerous updates, and a desirable move-in ready condition, this is one you won't want to miss. Schedule your private showing today!
Pending
$239,900
201 E Fillmore Ave, Fairfield, IA 52556
2beds
1,476sqft
Single Family Residence
Built in 1961
10,454 Square Feet Lot
$-- Zestimate®
$163/sqft
$-- HOA
What's special
Solid brick constructionVersatile floor planEase of main-level livingBeautifully maintained brick ranchFully fenced backyard
- 46 days
- 31
- 0
Zillow last checked:
Listing updated:
Listed by:
Lisa Murguia 319-371-5132,
Fairfield Real Estate
Source: NoCoast MLS as distributed by MLS GRID,MLS#: 6340591
Facts & features
Interior
Bedrooms & bathrooms
- Bedrooms: 2
- Bathrooms: 2
- Full bathrooms: 2
Bedroom 2
- Level: Main
Other
- Level: Main
Dining room
- Level: Main
Kitchen
- Level: Main
Living room
- Level: Main
Heating
- Forced Air
Cooling
- Central Air
Appliances
- Included: Range, Microwave, Dishwasher, Refrigerator, Washer, Dryer
Features
- Flooring: Carpet, Vinyl
- Basement: Full
- Has fireplace: No
- Common walls with other units/homes: 0
Interior area
- Total interior livable area: 1,476 sqft
- Finished area above ground: 1,476
Property
Parking
- Total spaces: 2
- Parking features: Attached, Concrete
- Garage spaces: 2
Accessibility
- Accessibility features: None
Features
- Fencing: Privacy
Lot
- Size: 10,454 Square Feet
- Dimensions: 79 x 134
Details
- Additional structures: Storage
- Foundation area: 1250
- Parcel number: 0636178062
- Zoning: Residential-Single Family
Construction
Type & style
- Home type: SingleFamily
- Architectural style: Ranch
- Property subtype: Single Family Residence
Materials
- Frame, Brick
- Roof: Shingle,Pitched
Condition
- Year built: 1961
Utilities & green energy
- Electric: Circuit Breakers
- Sewer: Public Sewer
- Water: Public
Community & HOA
Community
- Subdivision: CENTENNIAL
HOA
- Has HOA: No
Location
- Region: Fairfield
Financial & listing details
- Price per square foot: $163/sqft
- Tax assessed value: $177,100
- Annual tax amount: $3,010
- Date on market: 7/20/2026
- Cumulative days on market: 89 days
Estimated market value
Not available
Estimated sales range
Not available
Not available
Price history
| Date | Event | Price |
|---|---|---|
| 8/6/2026 | Pending sale | $239,900$163/sqft |
Source: | ||
| 7/20/2026 | Listed for sale | $239,900+24.3%$163/sqft |
Source: | ||
| 11/16/2022 | Listing removed | -- |
Source: Owner Report a problem | ||
| 8/15/2022 | Listed for sale | $193,000$131/sqft |
Source: Owner Report a problem | ||
Public tax history
| Year | Property taxes | Tax assessment |
|---|---|---|
| 2023 | $2,542 +2.3% | $177,100 +31.2% |
| 2022 | $2,484 -6.4% | $135,000 |
| 2021 | $2,654 +1.3% | $135,000 -1.5% |
| 2020 | $2,620 -1.9% | $137,000 |
| 2019 | $2,670 +4.5% | $137,000 +5.5% |
| 2018 | $2,554 +1.9% | $129,900 +3.7% |
| 2017 | $2,506 +8.8% | $125,300 |
| 2016 | $2,304 | $125,300 +10% |
| 2015 | $2,304 | $113,900 |
| 2014 | $2,304 +0.1% | $113,900 |
| 2013 | $2,302 +21% | -- |
| 2012 | $1,902 +1.4% | -- |
| 2011 | $1,876 +5.6% | -- |
| 2010 | $1,776 +11% | -- |
| 2009 | $1,600 +3.8% | -- |
| 2008 | $1,542 +6.2% | -- |
| 2007 | $1,452 | -- |
Find assessor info on the county website
Monthly payment
Est. payment