Welcome to 201 E. Franklin Avenue !!.Step into this beautifully updated residence where modern finishes meet classic charm! Every detail has been thoughtfully upgraded from replacement windows, recently installed roof, upgraded electric panel to solid core doors and sleek laminate flooring throughout, creating a warm and cohesive flow across the entire home. The spacious living room invites you to relax by the wood-burning fireplace, accented by rich decorative wood paneling and recessed lighting that brings warmth and sophistication to the space. Just off the living room, sliding glass doors lead you to a serene backyard oasis, perfect for entertaining or peaceful evenings under the stars. Enjoy your meals beneath the stylish pendant light in the dining area, or cook with ease in the updated kitchen, which features striking granite countertops, an eye-catching gold colored sink for a bold designer touch, recessed lighting and side door access to the back yard for added convenience. The main bathroom is a true showstopper with marble flooring and a granite-topped vanity, blending beauty with functionality. Each bedroom is equipped with modern LED flush mount fixtures, ensuring comfort and efficiency throughout the home. Whether you're hosting friends, enjoying quiet nights by the fireplace, or cooking in your standout kitchen, 201 E. Franklin Avenue is a home that truly delivers both style and substance. Schedule your tour today, homes with this level of finish and character don't last.
Sold for $449,900
$449,900
201 E Franklin Ave, Edgewater Park, NJ 08010
4beds
1,768sqft
Single Family Residence
Built in 1964
10,220 Square Feet Lot
$461,600 Zestimate®
$254/sqft
$3,323 Estimated rent
Home value
$461,600
$420,000 - $508,000
$3,323/mo
Zestimate® history
Owner options
List your home for rent
$3,323/mo
Rent Zestimate®
Find your next renter with Zillow Rental Manager. Plus, with online applications, you can quickly screen prospective tenants – for free.
$3,323/mo
Rent Zestimate®
Refinance and save
$3,171/mo
Est. payment
Refinancing to a lower rate could help reduce your monthly payments and save thousands over the life of the loan.
$3,171/mo
Est. payment
Explore your selling options
Work with a Zillow partner agent
Leverage their expertise and Zillow's premium Showcase listings to get your home seen by more buyers.
Get startedList with your own agent
Get your home in front of millions of buyers by listing it on Zillow.
Learn how to do itSell it yourself
Take full control of how buyers see your home on Zillow by listing For Sale by Owner (FSBO).
List your homeWhat's special
Wood-burning fireplaceStandout kitchenUpdated kitchenStylish pendant lightSerene backyard oasisRecessed lightingRich decorative wood paneling
Zillow last checked:
Listing updated:
Listed by:
Murat Sengul 856-313-2390,
Twins Associates, LLC
Bought with:
Melisa Anderson, 1863900
Real Broker, LLC
Melisa Anderson, 1863900
Real Broker, LLC
Source: Bright MLS,MLS#: NJBL2089892
Facts & features
Interior
Bedrooms & bathrooms
- Bedrooms: 4
- Bathrooms: 3
- Full bathrooms: 2
- 1/2 bathrooms: 1
- Main level bathrooms: 1
Rooms
- Room types: Living Room, Dining Room, Primary Bedroom, Bedroom 2, Bedroom 3, Kitchen, Basement, Bedroom 1
Primary bedroom
- Features: Flooring - Laminated, Lighting - LED, Bathroom - Walk-In Shower
- Level: Upper
- Area: 210 Square Feet
- Dimensions: 14 x 15
Bedroom 1
- Features: Flooring - Laminated, Lighting - LED
- Level: Upper
- Area: 90 Square Feet
- Dimensions: 9 x 10
Bedroom 2
- Features: Flooring - Laminated, Lighting - LED
- Level: Upper
- Area: 182 Square Feet
- Dimensions: 13 x 14
Bedroom 3
- Features: Flooring - Laminated, Lighting - LED
- Level: Upper
- Area: 121 Square Feet
- Dimensions: 11 x 11
Basement
- Features: Basement - Finished, Flooring - Laminated, Recessed Lighting
- Level: Lower
- Area: 360 Square Feet
- Dimensions: 18 x 20
Dining room
- Features: Flooring - Laminated, Lighting - Pendants
- Level: Main
- Area: 121 Square Feet
- Dimensions: 11 x 11
Kitchen
- Features: Granite Counters, Flooring - Laminated, Kitchen - Gas Cooking, Lighting - Ceiling, Recessed Lighting
- Level: Main
- Area: 121 Square Feet
- Dimensions: 11 x 11
Living room
- Features: Fireplace - Wood Burning, Flooring - Laminated, Recessed Lighting
- Level: Main
- Area: 286 Square Feet
- Dimensions: 13 x 22
Heating
- Forced Air, Natural Gas
Cooling
- Central Air, Electric
Appliances
- Included: Microwave, Stainless Steel Appliance(s), Six Burner Stove, Gas Water Heater
- Laundry: Hookup, In Basement
Features
- Attic, Bathroom - Stall Shower, Bathroom - Tub Shower, Dining Area, Exposed Beams, Primary Bath(s), Recessed Lighting, Upgraded Countertops
- Flooring: Carpet, Laminate, Tile/Brick, Wood
- Doors: Sliding Glass
- Windows: Double Pane Windows, Double Hung
- Basement: Full,Drainage System,Exterior Entry,Partially Finished,Space For Rooms,Walk-Out Access
- Number of fireplaces: 1
- Fireplace features: Wood Burning
Interior area
- Total structure area: 1,768
- Total interior livable area: 1,768 sqft
- Finished area above ground: 1,768
- Finished area below ground: 0
Property
Parking
- Total spaces: 2
- Parking features: Asphalt, Driveway
- Uncovered spaces: 2
Accessibility
- Accessibility features: None
Features
- Levels: Two
- Stories: 2
- Exterior features: Play Area, Sidewalks, Street Lights
- Pool features: None
Lot
- Size: 10,220 Square Feet
- Dimensions: 73.00 x 140.00
Details
- Additional structures: Above Grade, Below Grade
- Parcel number: 120070300015
- Zoning: RESIDENTIAL
- Special conditions: Standard
Construction
Type & style
- Home type: SingleFamily
- Architectural style: Colonial
- Property subtype: Single Family Residence
Materials
- Frame
- Foundation: Concrete Perimeter
- Roof: Shingle
Condition
- Excellent
- New construction: No
- Year built: 1964
Utilities & green energy
- Sewer: Public Sewer
- Water: Public
Community & HOA
Community
- Subdivision: Williamsburg
HOA
- Has HOA: No
Location
- Region: Edgewater Park
- Municipality: EDGEWATER PARK TWP
Financial & listing details
- Price per square foot: $254/sqft
- Tax assessed value: $211,000
- Annual tax amount: $7,314
- Date on market: 6/24/2025
- Listing agreement: Exclusive Right To Sell
- Listing terms: Cash,Conventional,FHA
- Inclusions: All Kitchen Appliances
- Ownership: Fee Simple
Price history
| Date | Event | Price |
|---|---|---|
| 9/25/2025 | Sold | $449,900$254/sqft |
Source:  Bright MLS #NJBL2089892 Report a problem Bright MLS #NJBL2089892 Report a problem | ||
| 8/18/2025 | Contingent | $449,900$254/sqft |
Source: Bright MLS #NJBL2089892 Report a problem | ||
| 6/24/2025 | Listed for sale | $449,900+69.8%$254/sqft |
Source: Bright MLS #NJBL2089892 Report a problem | ||
| 2/28/2025 | Sold | $265,000-8.6%$150/sqft |
Source: Bright MLS #NJBL2077814 Report a problem | ||
| 1/31/2025 | Pending sale | $289,900$164/sqft |
Source: Bright MLS #NJBL2077814 Report a problem | ||
| 1/17/2025 | Price change | $289,900-3.4%$164/sqft |
Source: Bright MLS #NJBL2077814 Report a problem | ||
| 12/30/2024 | Listed for sale | $300,000$170/sqft |
Source: Bright MLS #NJBL2077814 Report a problem | ||
Public tax history
| Year | Property taxes | Tax assessment |
|---|---|---|
| 2025 | $7,315 +1% | $211,000 |
| 2024 | $7,239 | $211,000 |
| 2023 | -- | $211,000 |
| 2022 | $7,218 +1.6% | $211,000 |
| 2021 | $7,104 +6.4% | $211,000 |
| 2020 | $6,677 +2.3% | $211,000 -2.8% |
| 2019 | $6,530 +1.9% | $217,000 |
| 2018 | $6,406 +5.9% | $217,000 |
| 2017 | $6,048 +3.8% | $217,000 |
| 2016 | $5,826 +5.7% | $217,000 |
| 2015 | $5,512 +7.2% | $217,000 |
| 2014 | $5,141 +2% | $217,000 |
| 2013 | $5,041 +0.4% | $217,000 |
| 2012 | $5,021 +1.3% | $217,000 |
| 2011 | $4,958 +4.2% | $217,000 +103.2% |
| 2010 | $4,757 +4.2% | $106,800 |
| 2009 | $4,564 +3.5% | $106,800 |
| 2008 | $4,411 +8.9% | $106,800 |
| 2007 | $4,052 +6.4% | $106,800 |
| 2006 | $3,810 +9.7% | $106,800 |
| 2005 | $3,474 +2.5% | $106,800 |
| 2004 | $3,391 | $106,800 |
| 2003 | -- | $106,800 |
| 2002 | -- | $106,800 |
| 2001 | -- | $106,800 |
Find assessor info on the county website
Neighborhood: 08010
Nearby homes
- $390,400-- bd-- ba2k sqft203 E Franklin Ave, Edgewater Park, NJ 08010Off Market
- $336,200-- bd-- ba1k sqft127 E Franklin Ave, Edgewater Park, NJ 08010Off Market
- $460,800-- bd-- ba1.7k sqft200 Stevenson Ave, Edgewater Park, NJ 08010Off Market
- $468,5004 bd3 ba2.3k sqft205 E Franklin Ave, Edgewater Park, NJ 08010Off Market
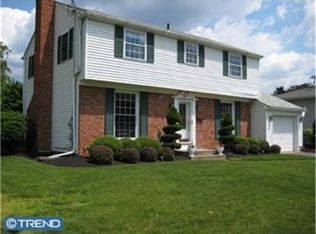
- $350,9003 bd2 ba1k sqft125 E Franklin Ave, Beverly, NJ 08010Off Market
- $402,6003 bd2 ba1.5k sqft202 Stevenson Ave, Edgewater Park, NJ 08010Off Market
- $313,000-- bd-- ba1k sqft124 Stevenson Ave, Edgewater Park, NJ 08010Off Market
- $350,1003 bd2 ba1.2k sqft200 E Franklin Ave, Edgewater Park, NJ 08010Off Market
Nearby schools
GreatSchools rating
- 6/10Magowan Elementary SchoolGrades: PK-4Distance: 0.2 mi
- 5/10Samuel M Ridgway SchoolGrades: 5-8Distance: 1 mi
Schools provided by the listing agent
- District: Edgewater Park Township Public Schools
Source: Bright MLS. This data may not be complete. We recommend contacting the local school district to confirm school assignments for this home.
Get a cash offer in 3 minutes
Find out how much your home could sell for in as little as 3 minutes with a no-obligation cash offer.
Estimated market value
$461,600
Get a cash offer in 3 minutes
Find out how much your home could sell for in as little as 3 minutes with a no-obligation cash offer.
Estimated market value
$461,600
- New Jersey
- Burlington County
- Edgewater Park Township
- 08010
- 201 E Franklin Ave
Nearby cities
Nearby zip codes
Other Edgewater Park Township Topics
- Apartments for Rent in 08010
- Houses for Sale in 08010
- Houses for Rent in 08010
- 08010 Real Estate
- Edgewater Park Township Condos
- Houses for Sale in Edgewater Park Township
- Newest Listings in Edgewater Park Township
- Edgewater Park Township Home Values
- Edgewater Park Township Real Estate Agents
- Edgewater Park Township Refinance
- Edgewater Park Township Mortgage Rates
