Brand-new and brimming with character, 201 E Freeman St delivers custom craftsmanship in the heart of Ennis. This 3-bedroom, 2-bath residence spans 1,657 square feet, where quality construction and elegant design meet on a corner lot measuring nearly a quarter of an acre.
Light pours through generous windows, illuminating premium tile flooring that flows seamlessly from room to room—an easy-care surface that keeps everyday living simple. Thoughtful details shine throughout, from upscale fixtures to clean, modern lines that signal true custom quality. The kitchen stands as a genuine centerpiece, anchored by a spacious island and outfitted with sleek electric appliances, ready for both weeknight dinners and lively weekend gatherings.
Retreat to the private primary suite, complete with a polished en-suite bath and a roomy walk-in closet designed for effortless organization. Two additional bedrooms offer flexibility for family, guests, or a dedicated home office.
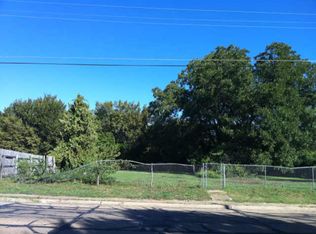
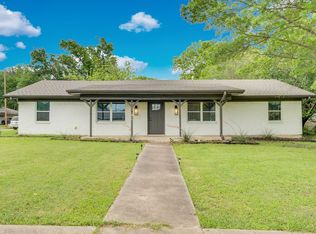
Step out back to a covered patio, an inviting spot to relax and unwind beneath the Texas sky. A side-facing two-car garage enhances the home's curb appeal, while the oversized corner lot grants extra breathing room and privacy.
Location adds even more value—Susie B Garret Park sits just minutes away, perfect for morning strolls and weekend recreation. New construction, premium finishes, and a standout setting make this Ennis gem one to see. Schedule your private tour today!
For sale
Price cut: $5K (8/11)
$315,000
201 E Freeman St, Ennis, TX 75119
3beds
1,657sqft
Single Family Residence
Built in 2026
9,191 Square Feet Lot
$313,700 Zestimate®
$190/sqft
$-- HOA
What's special
Generous windowsPremium tile flooringCovered patioClean modern linesRoomy walk-in closetSleek electric appliancesPolished en-suite bath
- 82 days
- 540
- 49
Zillow last checked:
Listing updated:
Listed by:
Daniel Tovar 0696822 469-600-3663,
Compass RE Texas, LLC. 214-814-8100
Source: NTREIS,MLS#: 21306522
Facts & features
Interior
Bedrooms & bathrooms
- Bedrooms: 3
- Bathrooms: 2
- Full bathrooms: 2
Primary bedroom
- Level: First
- Dimensions: 0 x 0
Bedroom
- Level: First
- Dimensions: 0 x 0
Bedroom
- Level: First
- Dimensions: 0 x 0
Primary bathroom
- Level: First
- Dimensions: 0 x 0
Dining room
- Level: First
- Dimensions: 0 x 0
Other
- Level: First
- Dimensions: 0 x 0
Kitchen
- Level: First
- Dimensions: 0 x 0
Laundry
- Level: First
- Dimensions: 0 x 0
Living room
- Level: First
- Dimensions: 0 x 0
Heating
- Central, Electric
Cooling
- Central Air, Electric
Appliances
- Included: Dishwasher, Electric Range, Electric Water Heater, Disposal, Microwave
Features
- Built-in Features, Chandelier, Decorative/Designer Lighting Fixtures, Double Vanity, High Speed Internet, Kitchen Island, Open Floorplan, Pantry, Cable TV, Walk-In Closet(s)
- Flooring: Tile
- Has basement: No
- Has fireplace: No
Interior area
- Total interior livable area: 1,657 sqft
Video & virtual tour
Property
Parking
- Total spaces: 2
- Parking features: Driveway, Garage, Garage Door Opener, Garage Faces Side
- Attached garage spaces: 2
Features
- Levels: One
- Stories: 1
- Patio & porch: Covered
- Pool features: None
- Fencing: None
Lot
- Size: 9,191 Square Feet
- Features: Corner Lot, Landscaped, Few Trees
Details
- Parcel number: 158760
Construction
Type & style
- Home type: SingleFamily
- Architectural style: Contemporary/Modern,Traditional,Detached
- Property subtype: Single Family Residence
Materials
- Brick, Frame, Wood Siding
- Foundation: Slab
- Roof: Composition
Condition
- New Construction
- Year built: 2026
Utilities & green energy
- Sewer: Public Sewer
- Water: Public
- Utilities for property: Sewer Available, Water Available, Cable Available
Community & HOA
Community
- Security: Smoke Detector(s)
- Subdivision: Ennis-Dvv
HOA
- Has HOA: No
Location
- Region: Ennis
Financial & listing details
- Price per square foot: $190/sqft
- Tax assessed value: $71,500
- Annual tax amount: $1,551
- Date on market: 6/18/2026
- Cumulative days on market: 72 days
- Listing terms: Cash,Conventional,FHA,VA Loan
Estimated market value
$313,700
$298,000 - $329,000
$2,231/mo
Price history
| Date | Event | Price |
|---|---|---|
| 8/11/2026 | Price change | $315,000-1.6%$190/sqft |
Source: NTREIS #21306522 Report a problem | ||
| 6/18/2026 | Listed for sale | $320,000$193/sqft |
Source: NTREIS #21306522 Report a problem | ||
Public tax history
| Year | Property taxes | Tax assessment |
|---|---|---|
| 2025 | $1,551 +9.2% | $71,500 +8.3% |
| 2024 | $1,421 0% | $66,000 |
| 2023 | $1,422 +80% | $66,000 +100% |
| 2022 | $790 | $33,000 +25.7% |
| 2021 | -- | $26,250 +16.7% |
| 2020 | -- | $22,500 +80% |
| 2019 | $322 +10.8% | $12,500 |
| 2018 | $290 | $12,500 +13.6% |
| 2017 | $290 | $11,000 +22.2% |
| 2016 | -- | $9,000 |
| 2015 | $159 | $9,000 +50% |
| 2014 | $159 | $6,000 |
| 2013 | -- | $6,000 |
| 2012 | -- | $6,000 +50% |
| 2011 | -- | $4,000 -20% |
| 2010 | -- | $5,000 -2% |
| 2009 | -- | $5,100 |
| 2008 | -- | $5,100 |
| 2007 | -- | $5,100 |
| 2005 | -- | $5,100 |
| 2004 | -- | $5,100 |
Find assessor info on the county website
Monthly payment
Est. payment
Payment breakdown
Explore the cost of this home by adjusting the details. Changes won't be saved.Climate risks
Neighborhood: 75119
Nearby schools
Schools provided by the listing agent
- Elementary: Austin
- Middle: Ennis
- High: Ennis
- District: Ennis ISD
Source: NTREIS. This data may not be complete. We recommend contacting the local school district to confirm school assignments for this home.
Similar homes
- $280,0003 bd2 ba2.4k sqft104 Casa Linda Dr, Ennis, TX 75119For Sale
 MLS ID #21369771, Telina Williams. NTREIS
 - $314,0004 bd2 ba1.6k sqft1100 Canterbury Ln, Ennis, TX 75119For Sale
 MLS ID #21338121, Jake Willingham. NTREIS
 - $274,9003 bd1 ba1.1k sqft500 Old Telico Rd, Ennis, TX 75119For Sale
 MLS ID #21348384, Janie Hendrix. NTREIS
 - $290,0004 bd2 ba1.6k sqft1104 Williamsburg Dr, Ennis, TX 75119For Sale
 MLS ID #21250973, Jake Willingham. NTREIS
