Skip main navigation
Off market
  • $471,600

    201 E Gilbert Dr, Bloomington, IN 47408

    3beds
    2,325sqft
    SingleFamily
    Built in 1954
    0.85 Acres Lot
    $471,600 Zestimate®
    $203/sqft
    $3,149 Estimated rent

    Home value

    $471,600

    $434,000 - $514,000

    $3,149/mo

    Zestimate® history
    Loading
    Loading...

    Owner options

    List your home for rent

    $3,149/mo

    Rent Zestimate®

    Find your next renter with Zillow Rental Manager. Plus, with online applications, you can quickly screen prospective tenants – for free.

    Learn more

    $3,149/mo

    Rent Zestimate®

    Refinance and save

    $2,846/mo

    Est. payment

    Refinancing to a lower rate could help reduce your monthly payments and save thousands over the life of the loan.

    See today's rates

    $2,846/mo

    Est. payment

    Explore your selling options

    Work with a Zillow partner agent

    Leverage their expertise and Zillow's premium Showcase listings to get your home seen by more buyers.

    Get started

    List with your own agent

    Get your home in front of millions of buyers by listing it on Zillow.

    Learn how to do it

    Sell it yourself

    Take full control of how buyers see your home on Zillow by listing For Sale by Owner (FSBO).

    List your home

    What's special

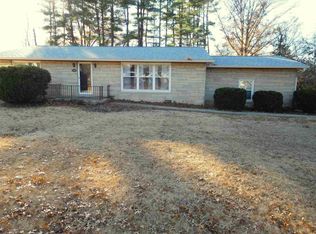
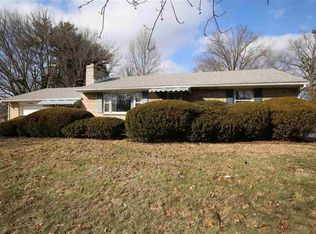
    Prime location in Matlock Heights! Quiet streets here, but you can be downtown, on campus, or to the east or west sides in 6 minutes. The airport shuttle is a 3 minute walk for travel or 1 min drive to pick up arriving guests. Almost a full acre of space, mature trees, privacy hedges, fenced gardens, 7 ft tall buried chain link w/wood posts- for a garden, a chicken run, or a dog run, and charming perennial landscaping all around. Owners preserved the midcentury modern distinctiveness of this home while updating it: New in 2017- Bosch dishwasher, 2 high-efficiency washer/dryers, 10-yr premium paint on house, garage, shed, New in 2018- shingle roof, heated ceramic floors w/zone thermostats, high-efficiency Lennox furnace, paid-for maintenance for heating & AC thru Nov 2019, GE ceramic top oven/range, updated ADT security, New in 2019- all window and door treatments, highest-quality carpet and pads, extensive tree work, landscape updates, chimney cosmetics (in-progress,) renovated carport beams, membrane roof, and more! Beautiful hardwood floors in the great room and master bedroom. Hallway, Entire kitchen, and master bath have heated ceramic floors for winter months. Southern exposure and sunny areas of the yard also make this property well-primed for solar energy. Two efficient water heaters- one tank, and one Rheem tankless- can serve your family, guests, dishwasher, cooking, laundry, and corner jetted tub w/out ever running low. Two bedroom suites are on opposite ends of the home with a 3rd room that could be used as a bedroom or study. 3rd bathroom is connected to a laundry area w/entrance to the large patio and backyard garden areas. Laundry line is conveniently close for those breezy spring, summer, and fall days. Options with sale include: lawn mower, wheel barrow and many yard tools, slate patio tables, dry wood pile (in garage,) an extra wood rack, fireplace tools w/screen, backyard chicken coops, huge fridge w/ice maker and water, 2nd freezer, kitchen island

    This property is off market, which means it's not currently listed for sale or rent on Zillow. This may be different from what's available on other websites or public sources.

    Facts & features

    Interior

    Bedrooms & bathrooms
    • Bedrooms: 3
    • Bathrooms: 3
    • Full bathrooms: 3
    • Main level bathrooms: 3
    Heating
    • Forced air, Electric, Gas
    Cooling
    • Central
    Appliances
    • Included: Dishwasher, Dryer, Microwave, Range / Oven, Refrigerator, Washer
    • Laundry: Main Level
    Features
    • Breakfast Bar, Beamed Ceilings, Bookcases, Open Floorplan, 1st Bdrm En Suite, Countertops-Solid Surf, Main Level Bedroom Suite, Tub and Separate Shower, Twin Sink Vanity, Jet/Garden Tub
    • Flooring: Tile, Carpet
    • Windows: Window Treatments, Window Treatment-Blinds
    • Basement: None
    • Has fireplace: Yes
    • Fireplace features: masonry
    Interior area
    • Total interior livable area: 2,325 sqft
    • Finished area below ground: 0

    Property

    Parking
    • Parking features: Carport, Garage
    Features
    • Exterior features: Stone, Wood
    Lot
    • Size: 0.85 Acres
    • Features: Irregular Lot, Historic Designation
    Details
    • Additional structures: Second Garage
    • Parcel number: 530528203020000005

    Construction

    Type & style
    • Home type: SingleFamily
    • Architectural style: Historic, One Story
    Materials
    • masonry
    • Roof: Asphalt
    Condition
    • Year built: 1954

    Utilities & green energy

    • Gas: Gas
    • Sewer: Public Sewer
    • Water: Public

    Community & neighborhood

    Security
    • Security features: Security System
    Location
    • Region: Bloomington

    Other

    Other facts
    • Sewer: Public Sewer
    • WaterSource: Public
    • Flooring: Carpet, Tile, Hardwood
    • Heating: Forced Air, Natural Gas, Floor, High Efficiency Furnace
    • Roof: Rubber, Shingle
    • Appliances: Dishwasher, Refrigerator, Microwave, Washer, Gas Range, Washer/Dryer Stacked, Gas Water Heater, Tankless Water Heater, Dryer-Electric
    • FireplaceYN: true
    • GarageYN: true
    • CarportYN: true
    • HeatingYN: true
    • CoolingYN: true
    • FoundationDetails: Slab
    • RoomsTotal: 9
    • FireplacesTotal: 1
    • ConstructionMaterials: Stone, Wood Siding
    • InteriorFeatures: Breakfast Bar, Beamed Ceilings, Bookcases, Open Floorplan, 1st Bdrm En Suite, Countertops-Solid Surf, Main Level Bedroom Suite, Tub and Separate Shower, Twin Sink Vanity, Jet/Garden Tub
    • MainLevelBathrooms: 3
    • FarmLandAreaUnits: Square Feet
    • ParkingFeatures: Carport, Asphalt
    • Cooling: Central Air
    • OpenParkingYN: true
    • SecurityFeatures: Security System
    • WindowFeatures: Window Treatments, Window Treatment-Blinds
    • LotFeatures: Irregular Lot, Historic Designation
    • BelowGradeFinishedArea: 0
    • LaundryFeatures: Main Level
    • RoomBedroom1Level: Main
    • RoomBedroom2Level: Main
    • RoomBedroom3Level: Main
    • RoomDiningRoomLevel: Main
    • RoomKitchenLevel: Main
    • RoomLivingRoomLevel: Main
    • OtherStructures: Second Garage
    • ArchitecturalStyle: Historic, One Story
    • Gas: Gas
    • CommunityFeatures: City/Town/Suburb
    • FireplaceFeatures: Living/Great Rm
    • MlsStatus: Cont-AccptngBackupOffers

    Price history

    DateEventPrice
    10/22/2019Sold$299,900$129/sqft
    Source: Agent Provided Report a problem
    9/16/2019Price change$299,900-3.9%$129/sqft
    Source: RE/MAX Acclaimed Properties #201936803 Report a problem
    6/28/2019Listed for sale$312,000+24.8%$134/sqft
    Source: RE/MAX Acclaimed Properties #201927228 Report a problem
    10/7/2011Listing removed$250,000$108/sqft
    Source: Owner Report a problem
    9/29/2011Price change$250,000-2.3%$108/sqft
    Source: Owner Report a problem
    3/22/2011Listed for sale$255,900$110/sqft
    Source: Liberty Real Estate, LLC #20111206 Report a problem

    Public tax history

    YearProperty taxesTax assessment
    2025$3,607 +3.5%$339,700 +0.8%
    2024$3,486 +2.1%$336,900 +4.8%
    2023$3,416 +21.1%$321,600 +5%
    2022$2,821 +3.2%$306,300 +18.1%
    2021$2,733 +7.2%$259,300 +2.9%
    2020$2,550 +3.1%$252,100 +7.6%
    2019$2,473 +0.5%$234,200 +5.2%
    2018$2,461 +2%$222,600 +0.4%
    2017$2,412 $221,800 -0.3%
    2016$2,412 +4.8%$222,400 +1.4%
    2014$2,302 +1.4%$219,400 +0.6%
    2013$2,271 +2.3%$218,000 -0.3%
    2012$2,220 +83.1%$218,700 +5.6%
    2011$1,213 -0.5%$207,100 -0.4%
    2010$1,219 -8.3%$208,000
    2009$1,329 +4.8%$208,000 +0.5%
    2007$1,268 $206,900 +5.9%
    2006-- $195,300 +23.7%
    2005-- $157,900

    Find assessor info on the county website

    Neighborhood: Matlock Heights

    Nearby schools

    GreatSchools rating
    Schools provided by the listing agent
    • Elementary: Marlin
    • Middle: Tri-North
    • High: Bloomington North
    • District: Monroe County Community School Corp.

    Source: The MLS. This data may not be complete. We recommend contacting the local school district to confirm school assignments for this home.

    Get pre-qualified for a loan
    At Zillow Home Loans, we can pre-qualify you in as little as 5 minutes with no impact to your credit score.

    An equal housing lender. NMLS #10287.

    Sell for more on Zillow
    Get a Zillow Showcase℠ listing at no additional cost and you could sell for .
    $471,600
    2% more
    +$9,432
    With Zillow Showcase(estimated)
    $481,032