Impressive remodeled home on a quiet dead end street just off W. Main Street. This large lot is made up of 3 city lots and has a blacktop driveway and roomy backyard. Open floor plan with a nice brand new kitchen, complete with pretty white cabinets,self closing drawers, granite countertops, island and new stainless appliances. Two large bedrooms, full bath with walk in shower plus half bath both with everything brand new. There is a long bonus room across the back of the house to use as you wish. Separate laundry area in hall closet. New gas heat/central air, light fixtures, floor covering, windows, doors, toilets, shower, vanities, trim and a front porch with treck flooring/stairs. Convenient location to downtown Richmond, I75 and EKU.
Sold for $215,000
$215,000
201 E Kentucky Ave, Richmond, KY 40475
2beds
1,212sqft
Single Family Residence
Built in ----
1,829 Square Feet Lot
$214,000 Zestimate®
$177/sqft
$1,307 Estimated rent
Home value
$214,000
$182,000 - $253,000
$1,307/mo
Zestimate® history
Owner options
List your home for rent
$1,307/mo
Rent Zestimate®
Find your next renter with Zillow Rental Manager. Plus, with online applications, you can quickly screen prospective tenants – for free.
$1,307/mo
Rent Zestimate®
Refinance and save
$1,371/mo
Est. payment
Refinancing to a lower rate could help reduce your monthly payments and save thousands over the life of the loan.
$1,371/mo
Est. payment
Explore your selling options
Work with a Zillow partner agent
Leverage their expertise and Zillow's premium Showcase listings to get your home seen by more buyers.
Get startedList with your own agent
Get your home in front of millions of buyers by listing it on Zillow.
Learn how to do itSell it yourself
Take full control of how buyers see your home on Zillow by listing For Sale by Owner (FSBO).
List your homeWhat's special
Quiet dead end streetBrand new kitchenNew stainless appliancesWhite cabinetsSeparate laundry areaLarge lotBlacktop driveway
Zillow last checked:
Listing updated:
Listed by:
Delma Peercy 859-661-5117,
BlueHorse Realty
Bought with:
Amanda Mitchell, 294586
Keller Williams Legacy Group
Source: Imagine MLS,MLS#: 24024297
Facts & features
Interior
Bedrooms & bathrooms
- Bedrooms: 2
- Bathrooms: 2
- Full bathrooms: 1
- 1/2 bathrooms: 1
Primary bedroom
- Level: First
Bedroom 1
- Level: First
Bathroom 1
- Description: Full Bath
- Level: First
Bathroom 2
- Description: Half Bath
- Level: First
Great room
- Level: First
Great room
- Level: First
Other
- Level: First
Other
- Level: First
Utility room
- Level: First
Heating
- Forced Air
Cooling
- Heat Pump
Features
- Flooring: Laminate, Other
- Has basement: No
Interior area
- Total structure area: 1,212
- Total interior livable area: 1,212 sqft
- Finished area above ground: 1,212
- Finished area below ground: 0
Property
Features
- Levels: One
- Has view: Yes
- View description: Trees/Woods, Neighborhood
Lot
- Size: 1,829 Square Feet
Details
- Parcel number: R00500050012
Construction
Type & style
- Home type: SingleFamily
- Property subtype: Single Family Residence
Materials
- Vinyl Siding
- Foundation: Block
Condition
- New construction: No
Utilities & green energy
- Sewer: Public Sewer
- Water: Public
Community & HOA
Community
- Subdivision: Rosedale
Location
- Region: Richmond
Financial & listing details
- Price per square foot: $177/sqft
- Tax assessed value: $57,000
- Annual tax amount: $546
- Date on market: 11/19/2024
Price history
| Date | Event | Price |
|---|---|---|
| 4/7/2025 | Sold | $215,000$177/sqft |
Source:  Imagine MLS #24024297 Report a problem Imagine MLS #24024297 Report a problem | ||
| 3/5/2025 | Pending sale | $215,000$177/sqft |
Source: Imagine MLS #24024297 Report a problem | ||
| 1/24/2025 | Price change | $215,000-2.2%$177/sqft |
Source: Imagine MLS #24024297 Report a problem | ||
| 12/9/2024 | Price change | $219,900-2.2%$181/sqft |
Source: Imagine MLS #24024297 Report a problem | ||
| 11/19/2024 | Listed for sale | $224,900$186/sqft |
Source: Imagine MLS #24024297 Report a problem | ||
Public tax history
| Year | Property taxes | Tax assessment |
|---|---|---|
| 2024 | $546 -1.2% | $57,000 |
| 2023 | $553 -0.3% | $57,000 |
| 2022 | $555 +72.2% | $57,000 +75.4% |
| 2021 | $322 -29.6% | $32,500 -27.8% |
| 2018 | $457 +1.1% | $45,000 |
| 2017 | $452 +0.8% | $45,000 |
| 2016 | $449 +0.4% | $45,000 |
| 2015 | $447 +3.8% | $45,000 |
| 2014 | $431 | $45,000 |
| 2012 | $431 +28.3% | $45,000 |
| 2011 | $336 | $45,000 |
Find assessor info on the county website
Neighborhood: 40475
Nearby homes
- $1,5503 bd1 ba900 sqft117 E Kentucky Ave, Richmond, KY 40475For Rent

- $200,900-- bd-- ba1.2k sqft205 E Kentucky Ave, Richmond, KY 40475Off Market
- $189,6002 bd1 ba980 sqft207 E Kentucky Ave, Richmond, KY 40475Off Market
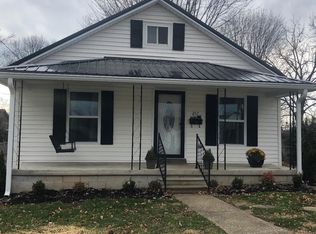
- $143,100-- bd-- ba1.2k sqft115 E Kentucky Ave, Richmond, KY 40475Off Market
- $125,000-- bd-- ba936 sqft112 E Locust St, Richmond, KY 40475Off Market
- $148,800-- bd-- ba936 sqft110 E Locust St, Richmond, KY 40475Off Market
- $152,900-- bd-- ba936 sqft114 E Locust St, Richmond, KY 40475Off Market
- $219,7003 bd1 ba1.2k sqft209 E Kentucky Ave, Richmond, KY 40475Off Market
Nearby schools
GreatSchools rating
- 6/10Kit Carson Elementary SchoolGrades: 1-5Distance: 0.4 mi
- 8/10Madison Middle SchoolGrades: 6-8Distance: 0.9 mi
- 7/10Madison Central High SchoolGrades: 9-12Distance: 1.1 mi
Schools provided by the listing agent
- Elementary: Kit Carson
- Middle: Michael Caudill
- High: Madison Central
Source: Imagine MLS. This data may not be complete. We recommend contacting the local school district to confirm school assignments for this home.


Get pre-qualified for a loan
At Zillow Home Loans, we can pre-qualify you in as little as 5 minutes with no impact to your credit score.An equal housing lender. NMLS #10287.
Sell for more on Zillow
Get a Zillow Showcase℠ listing at no additional cost and you could sell for .
$214,000
2% more
+$4,280
With Zillow Showcase(estimated)
$218,280
- Kentucky
- Madison County
- Richmond
- 40475
- 201 E Kentucky Ave
Nearby cities
Nearby zip codes
Other Richmond Topics
