Skip main navigation
Sold for $625,000
  • $625,000

    201 E Las Animas Street Bldg 103 #303, Colorado Springs, CO 80903

    3beds
    2,034sqft
    Condominium
    Built in 2001
    -- sqft lot
    $578,100 Zestimate®
    $307/sqft
    $4,008 Estimated rent

    Home value

    $578,100

    $538,000 - $619,000

    $4,008/mo

    Zestimate® history
    Loading
    Loading...

    Owner options

    List your home for rent

    $4,008/mo

    Rent Zestimate®

    Find your next renter with Zillow Rental Manager. Plus, with online applications, you can quickly screen prospective tenants – for free.

    Learn more

    $4,008/mo

    Rent Zestimate®

    Refinance and save

    $4,019/mo

    Est. payment

    Refinancing to a lower rate could help reduce your monthly payments and save thousands over the life of the loan.

    See today's rates

    $4,019/mo

    Est. payment

    Explore your selling options

    Work with a Zillow partner agent

    Leverage their expertise and Zillow's premium Showcase listings to get your home seen by more buyers.

    Get started

    List with your own agent

    Get your home in front of millions of buyers by listing it on Zillow.

    Learn how to do it

    Sell it yourself

    Take full control of how buyers see your home on Zillow by listing For Sale by Owner (FSBO).

    List your home

    What's special

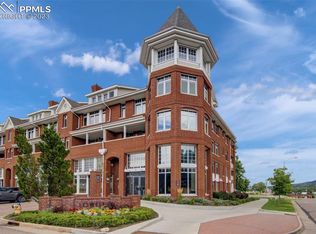
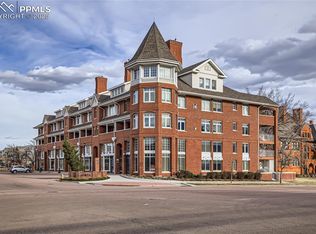
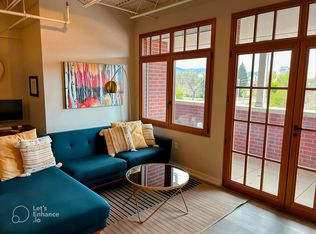
    This contemporary 2 story loft offers the epitome of downtown urban living! Walk just a few blocks to Weidner Field, the Bread & Butter neighborhood grocery, & to some of the trendy restaurants, shopping, & nightlife that Colorado Springs has to offer! Enjoy fireworks from the South to the North, to the top of Pikes Peak! This loft has secure underground parking for 2 vehicles with a heated driveway, 2 storage areas, & an elevator conveniently located off the discreet secured entrance with intercom access nestled between retail business. The living space on the main level of this 3rd floor unit offers soaring ceilings, wood flooring, & living space that is flooded by natural light. A nook off of the great room offers a cozy spot to relish the sunlight & read your favorite books. A gas fireplace can be viewed from the great room & dining area, adding a glowing ambiance to the hand textured wall behind it in the evening. The kitchen with it's gas fired range oven & its abundance of cabinetry & extensive breakfast bar offers casual entertaining for family & friends. A main level primary suite with walk-in closet & a full bath with tile flooring & tile countertops has a door out to a covered walkway perfect to sit & enjoy both the views and the night time air. A secondary bedroom has an ample closet and is conveniently located by the full bath off the hall. The newer upright washer & dryer are located in the mechanical room A curved staircase with night lights leads up to the loft with high ceilings, natural light and gallery like walls, offering space that could be used as an artist’s studio. A wall of closets provide exceptional storage. A 2nd primary suite has a large walk-in closet & shares a full bath on this level. Heated & cooled by a geothermal system, you will also enjoy how solidly built this loft is, not hearing noise from other levels. With 3 full bedrooms & the loft, the unit offers multiple spaces that could be used for work at home. Truly must be seen!

    Zillow last checked:

    Listing updated:

    Listed by:

    Barbara Anne Harris 719-227-9900 barbarabht@gmail.com,

    Harris Group Realtors Inc

    Bought with:

    Janelle Walston, 040002481

    Walston Group Real Estate

    Source: REcolorado as distributed by MLS GRID,MLS#: 8940627MLS Logo

    Facts & features

    Interior

    Bedrooms & bathrooms
    • Bedrooms: 3
    • Bathrooms: 3
    • Full bathrooms: 3
    • Main level bathrooms: 2
    • Main level bedrooms: 2
    Primary bedroom
    • Description: Carpet, Bath Adjoins, Walk In Closet
    • Level: Upper
    • Area: 204 Square Feet
    • Dimensions: 17 x 12
    Bedroom
    • Description: 2nd Primary, Carpet, Bath Adjoins, Walk In Closet
    • Level: Main
    • Area: 260 Square Feet
    • Dimensions: 20 x 13
    Bedroom
    • Description: Carpet
    • Level: Main
    • Area: 150 Square Feet
    • Dimensions: 15 x 10
    Primary bathroom
    • Level: Upper
    Bathroom
    • Level: Main
    Bathroom
    • Level: Main
    Dining room
    • Description: W00d Floors, Fireplace
    • Level: Main
    • Area: 132 Square Feet
    • Dimensions: 11 x 12
    Great room
    • Description: Wood Floors, Fireplace
    • Level: Main
    • Area: 270 Square Feet
    • Dimensions: 18 x 15
    Kitchen
    • Description: Wood Flooring, Pantry, Gas Range Oven, Breakfast Bar
    • Level: Main
    • Area: 88 Square Feet
    • Dimensions: 11 x 8
    Laundry
    • Description: Washer, Dryer Included
    • Level: Main
    • Area: 42 Square Feet
    • Dimensions: 6 x 7
    Loft
    • Description: Carpet
    • Level: Upper
    • Area: 171 Square Feet
    • Dimensions: 19 x 9
    Heating
    • Geothermal
    Cooling
    • Has cooling: Yes
    Appliances
    • Included: Dishwasher, Disposal, Dryer, Electric Water Heater, Microwave, Oven, Range, Refrigerator, Washer
    • Laundry: In Unit
    Features
    • Ceiling Fan(s), Elevator, Entrance Foyer, High Ceilings, High Speed Internet, Open Floorplan, Pantry, Primary Suite, Smoke Free
    • Flooring: Wood
    • Windows: Double Pane Windows, Window Coverings
    • Has basement: No
    • Number of fireplaces: 1
    • Fireplace features: Dining Room, Gas, Gas Log, Great Room
    • Common walls with other units/homes: No One Above
    Interior area
    • Total structure area: 2,034
    • Total interior livable area: 2,034 sqft
    • Finished area above ground: 2,034

    Property

    Parking
    • Total spaces: 2
    • Parking features: Lighted, Underground
    • Garage spaces: 2
    • Has uncovered spaces: Yes
    Features
    • Levels: Two
    • Stories: 2
    • Entry location: Corridor Access
    • Exterior features: Elevator
    • Fencing: None
    • Has view: Yes
    • View description: City, Mountain(s)
    Details
    • Parcel number: 6419106043
    • Zoning: PUD UV
    • Special conditions: Standard

    Construction

    Type & style
    • Home type: Condo
    • Property subtype: Condominium
    • Attached to another structure: Yes
    Materials
    • Brick
    • Foundation: Concrete Perimeter
    • Roof: Other
    Condition
    • Updated/Remodeled
    • Year built: 2001

    Utilities & green energy

    • Electric: 220 Volts
    • Sewer: Public Sewer
    • Water: Public
    • Utilities for property: Cable Available, Natural Gas Connected

    Community & HOA

    Community
    • Security: Carbon Monoxide Detector(s), Secured Garage/Parking, Security Entrance, Smoke Detector(s)
    • Subdivision: Poet Lofts
    HOA
    • Has HOA: Yes
    • Amenities included: Bike Share, Elevator(s), Parking
    • Services included: Insurance, Snow Removal, Trash
    • HOA fee: $425 monthly
    • HOA name: Poet Lofts COA
    • HOA phone: 719-338-0827
    Location
    • Region: Colorado Springs

    Financial & listing details

    • Price per square foot: $307/sqft
    • Annual tax amount: $2,974
    • Date on market: 9/25/2023
    • Listing terms: Cash,Conventional
    • Exclusions: Staging Items And Seller's Personal Property
    • Ownership: Individual
    • Electric utility on property: Yes
    • Road surface type: Paved

    Price history

    DateEventPrice
    10/31/2023Sold$625,000+0.2%$307/sqft
    Source: REcolorado as distributed by MLS GRID #8940627 Report a problem
    10/3/2023Pending sale$624,000$307/sqft
    Source: REcolorado as distributed by MLS GRID #8940627 Report a problem
    9/25/2023Listed for sale$624,000$307/sqft
    Source: REcolorado as distributed by MLS GRID #8940627 Report a problem

    Public tax history

    Tax history is unavailable.

    Neighborhood: Downtown

    Nearby schools

    GreatSchools rating
    Schools provided by the listing agent
    • Elementary: Adams
    • Middle: North
    • High: Palmer
    • District: Colorado Springs 11

    Source: REcolorado as distributed by MLS GRID. This data may not be complete. We recommend contacting the local school district to confirm school assignments for this home.

    Get a cash offer in 3 minutes
    Find out how much your home could sell for in as little as 3 minutes with a no-obligation cash offer.
    Estimated market value
    $578,100
    Get a cash offer in 3 minutes
    Find out how much your home could sell for in as little as 3 minutes with a no-obligation cash offer.
    Estimated market value
    $578,100