This beautifully updated Mid-Century Ranch near the University of Illinois blends timeless character with thoughtful modern upgrades, all set in an extremely desirable neighborhood known for its great schools and close-knit feel. Freshly repainted in 2025, the exterior shines with curb appeal, while new vinyl flooring in the kitchen (2025) brings a fresh, contemporary look inside. The home offers three bedrooms, including a private primary en suite, and an open-concept living and dining area featuring a striking stone fireplace and rich mahogany accent walls. Just off the main living space, the all-season sunroom with skylights is filled with natural light and offers tranquil views of the fenced backyard-perfect for peace of mind with kids or pets. A separate study with built-in desk and shelving provides the ideal space for remote work or quiet reading. The galley-style kitchen includes newer stainless steel appliances, ample counter space, and a charming window overlooking the front yard. The attached, heated garage has functioned as a workshop with a moveable tool storage wall, wooden workbench, and laundry area equipped with a GE washer (2020) and smart dryer (2021). Recent updates include new wall switches and outlets (2022), Renewal by Andersen windows (2009), gutters and sewer line (2009), HVAC (2015), water heater (2017), roof (2020), gas fireplace insert (2021), and a new back door (2022). Located just minutes from the University, top-rated schools, and a wide variety of shopping and restaurants, this home offers the perfect combination of comfort, convenience, and classic charm. Schedule your showing today!
Closed
$248,500
201 E Mumford Dr, Urbana, IL 61801
3beds
1,680sqft
Single Family Residence
Built in 1953
-- sqft lot
$253,300 Zestimate®
$148/sqft
$2,243 Estimated rent
Home value
$253,300
$228,000 - $281,000
$2,243/mo
Zestimate® history
Owner options
List your home for rent
$2,243/mo
Rent Zestimate®
Find your next renter with Zillow Rental Manager. Plus, with online applications, you can quickly screen prospective tenants – for free.
$2,243/mo
Rent Zestimate®
Refinance and save
$1,883/mo
Est. payment
Refinancing to a lower rate could help reduce your monthly payments and save thousands over the life of the loan.
$1,883/mo
Est. payment
Explore your selling options
Work with a Zillow partner agent
Leverage their expertise and Zillow's premium Showcase listings to get your home seen by more buyers.
Get startedList with your own agent
Get your home in front of millions of buyers by listing it on Zillow.
Learn how to do itSell it yourself
Take full control of how buyers see your home on Zillow by listing For Sale by Owner (FSBO).
List your homeWhat's special
Striking stone fireplaceAll-season sunroom with skylightsGalley-style kitchenNew back doorNew vinyl flooringNewer stainless steel appliancesRich mahogany accent walls
Zillow last checked:
Listing updated:
Listed by:
Jay Fruhling 217-649-0009,
RE/MAX REALTY ASSOCIATES-CHA
Bought with:
Megan Gillette
KELLER WILLIAMS-TREC
Source: MRED as distributed by MLS GRID,MLS#: 12262309
Facts & features
Interior
Bedrooms & bathrooms
- Bedrooms: 3
- Bathrooms: 2
- Full bathrooms: 2
Rooms
- Room types: Sun Room, Study, Foyer
Primary bedroom
- Features: Flooring (Vinyl), Bathroom (Full)
- Level: Main
- Area: 176 Square Feet
- Dimensions: 16X11
Bedroom 2
- Features: Flooring (Vinyl)
- Level: Main
- Area: 144 Square Feet
- Dimensions: 12X12
Bedroom 3
- Features: Flooring (Vinyl)
- Level: Main
- Area: 110 Square Feet
- Dimensions: 11X10
Dining room
- Features: Flooring (Vinyl)
- Level: Main
- Area: 72 Square Feet
- Dimensions: 8X9
Foyer
- Level: Main
- Area: 60 Square Feet
- Dimensions: 5X12
Kitchen
- Features: Kitchen (Galley), Flooring (Vinyl)
- Level: Main
- Area: 88 Square Feet
- Dimensions: 11X8
Living room
- Features: Flooring (Vinyl)
- Level: Main
- Area: 405 Square Feet
- Dimensions: 27X15
Study
- Features: Flooring (Vinyl)
- Level: Main
- Area: 96 Square Feet
- Dimensions: 12X8
Sun room
- Features: Flooring (Ceramic Tile)
- Level: Main
- Area: 252 Square Feet
- Dimensions: 21X12
Heating
- Forced Air
Cooling
- Central Air
Appliances
- Included: Range, Microwave, Dishwasher, Refrigerator, Washer, Dryer, Disposal, Stainless Steel Appliance(s), ENERGY STAR Qualified Appliances
Features
- Basement: Crawl Space
- Number of fireplaces: 1
- Fireplace features: Gas Log, Living Room
Interior area
- Total structure area: 1,680
- Total interior livable area: 1,680 sqft
- Finished area below ground: 0
Property
Parking
- Total spaces: 1
- Parking features: Concrete, Garage Door Opener, Heated Garage, On Site, Garage Owned, Attached, Garage
- Attached garage spaces: 1
- Has uncovered spaces: Yes
Accessibility
- Accessibility features: No Disability Access
Features
- Stories: 1
Lot
- Dimensions: 85X130X77X130
Details
- Parcel number: 932120254022
- Special conditions: None
Construction
Type & style
- Home type: SingleFamily
- Property subtype: Single Family Residence
Materials
- Cedar
- Roof: Asphalt
Condition
- New construction: No
- Year built: 1953
Utilities & green energy
- Electric: 100 Amp Service
- Sewer: Public Sewer
- Water: Public
Community & HOA
HOA
- Services included: None
Location
- Region: Urbana
Financial & listing details
- Price per square foot: $148/sqft
- Tax assessed value: $190,470
- Annual tax amount: $5,929
- Date on market: 7/7/2025
- Listing terms: Conventional
- Ownership: Fee Simple
Price history
| Date | Event | Price |
|---|---|---|
| 8/8/2025 | Sold | $248,500+5.3%$148/sqft |
Source:  MRED as distributed by MLS GRID #12262309 Report a problem MRED as distributed by MLS GRID #12262309 Report a problem | ||
| 7/10/2025 | Contingent | $236,000$140/sqft |
Source: MRED as distributed by MLS GRID #12262309 Report a problem | ||
| 7/7/2025 | Listed for sale | $236,000+22.3%$140/sqft |
Source: MRED as distributed by MLS GRID #12262309 Report a problem | ||
| 8/26/2022 | Sold | $193,000-2%$115/sqft |
Source: MRED as distributed by MLS GRID #11466803 Report a problem | ||
| 7/29/2022 | Pending sale | $197,000$117/sqft |
Source:  Coldwell Banker Real Estate Group #11466803 Report a problem Coldwell Banker Real Estate Group #11466803 Report a problem | ||
| 7/28/2022 | Contingent | $197,000$117/sqft |
Source: MRED as distributed by MLS GRID #11466803 Report a problem | ||
| 7/20/2022 | Listed for sale | $197,000+30.9%$117/sqft |
Source: MRED as distributed by MLS GRID #11466803 Report a problem | ||
| 8/4/2008 | Sold | $150,500-5.6%$90/sqft |
Source: Public Record Report a problem | ||
| 6/18/2008 | Listed for sale | $159,500$95/sqft |
Source: Keller Williams Realty #2083115 Report a problem | ||
Public tax history
| Year | Property taxes | Tax assessment |
|---|---|---|
| 2024 | $5,930 +7.3% | $63,490 +9.6% |
| 2023 | $5,524 +7.8% | $57,930 +8.6% |
| 2022 | $5,124 +8.6% | $53,340 +7.3% |
| 2021 | $4,718 +11% | $49,710 +9.2% |
| 2020 | $4,252 +3.3% | $45,530 |
| 2019 | $4,117 | $45,530 -0.7% |
| 2018 | $4,117 -0.9% | $45,850 +2.2% |
| 2017 | $4,154 +2.9% | $44,870 +2% |
| 2016 | $4,038 | $43,990 |
| 2015 | $4,038 +0.3% | $43,990 |
| 2014 | $4,027 -6.9% | $43,990 -7.1% |
| 2013 | $4,325 +11.6% | $47,340 |
| 2012 | $3,874 -0.1% | $47,340 |
| 2011 | $3,877 +0.7% | $47,340 -6.5% |
| 2010 | $3,849 | $50,640 -1.3% |
| 2009 | -- | $51,320 +0.7% |
| 2008 | -- | $50,950 +1.8% |
| 2007 | $3,541 +1.5% | $50,050 +5.3% |
| 2006 | $3,490 +5.9% | $47,510 +5.8% |
| 2005 | $3,294 +5.2% | $44,900 +3.2% |
| 2004 | $3,132 +19.4% | $43,510 +6.5% |
| 2003 | $2,622 +17.9% | $40,870 +11% |
| 2002 | $2,224 +5.9% | $36,820 +4.2% |
| 2001 | $2,099 +3.8% | $35,340 +2.3% |
| 2000 | $2,022 | $34,550 |
Find assessor info on the county website
Neighborhood: 61801
Nearby homes
- $250,0003 bd1 ba1.3k sqft203 E Mumford Dr, Urbana, IL 61801Sold
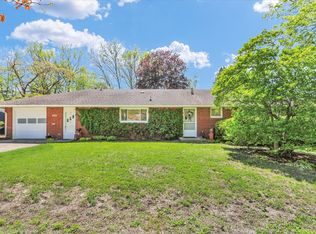
- $260,400-- bd2 ba1.9k sqft109 E Mumford Dr, Urbana, IL 61801Off Market
- $234,4004 bd2 ba1.7k sqft2012 Burlison Dr, Urbana, IL 61801Off Market
- $258,7004 bd2 ba1.2k sqft2014 Burlison Dr, Urbana, IL 61801Off Market
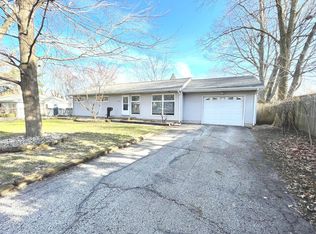
- $188,0003 bd1 ba1.3k sqft107 E Mumford Dr, Urbana, IL 61801Off Market
- $219,5003 bd1 ba1.3k sqft205 E Mumford Dr, Urbana, IL 61801Off Market
- $163,0003 bd2 ba1.4k sqft202 E Mumford Dr, Urbana, IL 61801Sold
- $210,800-- bd1 ba1.5k sqft2010 Burlison Dr, Urbana, IL 61801Off Market
Nearby schools
GreatSchools rating
- 5/10Leal Elementary SchoolGrades: K-5Distance: 1 mi
- 3/10Urbana Middle SchoolGrades: 6-8Distance: 0.7 mi
- 2/10Urbana High SchoolGrades: 9-12Distance: 0.7 mi
Schools provided by the listing agent
- Elementary: Yankee Ridge Elementary School
- Middle: Urbana Middle School
- High: Urbana High School
- District: 116
Source: MRED as distributed by MLS GRID. This data may not be complete. We recommend contacting the local school district to confirm school assignments for this home.


Get pre-qualified for a loan
At Zillow Home Loans, we can pre-qualify you in as little as 5 minutes with no impact to your credit score.An equal housing lender. NMLS #10287.
Sell for more on Zillow
Get a Zillow Showcase℠ listing at no additional cost and you could sell for .
$253,300
2% more
+$5,066
With Zillow Showcase(estimated)
$258,366
- Illinois
- Champaign County
- Urbana
- 61801
- 201 E Mumford Dr
Nearby cities
Nearby neighborhoods
Nearby zip codes
Other Urbana Topics
