Charming American foursquare with a craftsman influence on .68 acres. This home is a diamond in the rough. The previous two owner took great care of this home updating it and waterproofing the cellar. Though this home sits on E Newberry St, it has a huge level in hidden backyard. This home also features a separate two car garage as well as a two car carport. You walk into this home to a formal foyer entry with glass paned door leading to the large 9x15 living room. There is a stone gas fireplace in the living room and 5 windows to let in lots of light. The whole main floor has 9' ceilings. The dining room is equally as spacious, could fit anyone's dining table and has 4 windows to let in the light. The Kitchen could easily house a breakfast table as it is 24x18. It already has a breakfast bar, a gas stove/oven, a stainless refrigerator, stainless dishwasher, and a stainless microwave. Off of the kitchen is a mudroom/laundry room, a built-in for hanging coats & storing shoes, and a full bathroom. Upstairs are 3 spacious bedrooms, an office or nursery, and a large updated bathroom. The full bathroom has a subway tile shower/tub surround, a modern tile floor with 1x2 tiles, and a new vanity. Come see this home before it is gone. Super convenient location to everything.
Sold for $435,000
$435,000
201 E Newberry St, Chattanooga, TN 37415
3beds
2,293sqft
Single Family Residence
Built in 1920
0.68 Acres Lot
$437,200 Zestimate®
$190/sqft
$2,394 Estimated rent
Home value
$437,200
$415,000 - $459,000
$2,394/mo
Zestimate® history
Owner options
List your home for rent
$2,394/mo
Rent Zestimate®
Find your next renter with Zillow Rental Manager. Plus, with online applications, you can quickly screen prospective tenants – for free.
$2,394/mo
Rent Zestimate®
Refinance and save
$2,579/mo
Est. payment
Refinancing to a lower rate could help reduce your monthly payments and save thousands over the life of the loan.
$2,579/mo
Est. payment
Explore your selling options
Work with a Zillow partner agent
Leverage their expertise and Zillow's premium Showcase listings to get your home seen by more buyers.
Get startedList with your own agent
Get your home in front of millions of buyers by listing it on Zillow.
Learn how to do itSell it yourself
Take full control of how buyers see your home on Zillow by listing For Sale by Owner (FSBO).
List your homeWhat's special
Zillow last checked:
Listing updated:
Listed by:
Nathan T Walldorf 423-544-7700,
The Group Real Estate Brokerage,
Charlie W Walldorf 423-503-8277,
The Group Real Estate Brokerage
Bought with:
Sara Nausley, 358538
Real Estate Partners Chattanooga LLC
Source: Greater Chattanooga Realtors,MLS#: 1532381
Facts & features
Interior
Bedrooms & bathrooms
- Bedrooms: 3
- Bathrooms: 2
- Full bathrooms: 2
Bedroom
- Description: Front
- Level: Second
- Area: 192
- Dimensions: 16 x 12
Bedroom
- Description: Back Left
- Level: Second
- Area: 130
- Dimensions: 13 x 10
Bedroom
- Description: Back Right
- Level: Second
- Area: 201.5
- Dimensions: 15.5 x 13
Bathroom
- Description: Full Bath
- Level: First
- Area: 45.5
- Dimensions: 7 x 6.5
Bathroom
- Level: Second
- Area: 90
- Dimensions: 10 x 9
Dining room
- Description: Spacious Diing Room
- Level: First
- Area: 256
- Dimensions: 16 x 16
Kitchen
- Description: Large Kitchen
- Level: First
- Area: 432
- Dimensions: 24 x 18
Laundry
- Description: Laundry & Mudroom
- Level: First
- Area: 48
- Dimensions: 8 x 6
Living room
- Description: Hardwood Floors, gas FP
- Level: First
- Area: 285
- Dimensions: 19 x 15
Office
- Description: Office or Nursery
- Level: Second
- Area: 112.5
- Dimensions: 15 x 7.5
Other
- Description: Foyer
- Level: First
- Area: 90
- Dimensions: 12 x 7.5
Heating
- Central, Electric
Cooling
- Central Air, Electric
Appliances
- Included: Dryer, Disposal, Dishwasher, Electric Water Heater, Free-Standing Gas Range, Microwave, Refrigerator, Stainless Steel Appliance(s), Washer
- Laundry: Electric Dryer Hookup, Inside, Lower Level, Laundry Room, Washer Hookup
Features
- Breakfast Bar, Ceiling Fan(s), Crown Molding, High Ceilings, High Speed Internet, Kitchen Island, Tub/shower Combo, Separate Dining Room, Connected Shared Bathroom
- Flooring: Hardwood, Tile, Wood
- Windows: Blinds, Double Pane Windows, Insulated Windows, Screens, Shades
- Basement: Cellar
- Number of fireplaces: 1
- Fireplace features: Gas Log, Living Room
Interior area
- Total structure area: 2,293
- Total interior livable area: 2,293 sqft
- Finished area above ground: 2,293
- Finished area below ground: 0
Property
Parking
- Total spaces: 4
- Parking features: Asphalt, Driveway, Garage, Garage Faces Front
- Attached garage spaces: 2
- Carport spaces: 2
- Covered spaces: 4
Features
- Levels: Two
- Stories: 2
- Patio & porch: Front Porch, Patio, Porch
- Exterior features: Private Yard, Rain Gutters
- Pool features: None
- Spa features: None
- Fencing: None
- Has view: Yes
- View description: Mountain(s)
Lot
- Size: 0.68 Acres
- Dimensions: 298 x 99
- Features: Back Yard, Front Yard, Level
Details
- Additional structures: Garage(s)
- Parcel number: 118h D 011
- Special conditions: Standard
- Other equipment: Dehumidifier
Construction
Type & style
- Home type: SingleFamily
- Architectural style: Other
- Property subtype: Single Family Residence
Materials
- Vinyl Siding
- Foundation: Brick/Mortar
- Roof: Asphalt,Shingle
Condition
- New construction: No
- Year built: 1920
Utilities & green energy
- Sewer: Public Sewer
- Water: Public
- Utilities for property: Cable Connected, Electricity Connected, Natural Gas Connected, Phone Connected, Sewer Connected, Water Connected
Community & HOA
Community
- Features: Playground, Tennis Court(s), Pond
- Security: Security System
- Subdivision: Cotter
HOA
- Has HOA: No
Location
- Region: Chattanooga
Financial & listing details
- Price per square foot: $190/sqft
- Tax assessed value: $305,800
- Annual tax amount: $2,315
- Date on market: 4/13/2026
- Listing terms: Cash,Conventional,FHA,VA Loan
- Inclusions: Refrigerator, stove, microwave, washer, and dryer
- Road surface type: Asphalt
Price history
| Date | Event | Price |
|---|---|---|
| 5/8/2026 | Sold | $435,000$190/sqft |
Source: Greater Chattanooga Realtors #1532381 Report a problem | ||
| 4/14/2026 | Contingent | $435,000$190/sqft |
Source: Greater Chattanooga Realtors #1532381 Report a problem | ||
| 4/13/2026 | Listed for sale | $435,000+47.5%$190/sqft |
Source: Greater Chattanooga Realtors #1532381 Report a problem | ||
| 7/10/2020 | Sold | $295,000$129/sqft |
Source: Greater Chattanooga Realtors #1319243 Report a problem | ||
| 6/11/2020 | Pending sale | $295,000$129/sqft |
Source: Crye-Leike, REALTORS #1319243 Report a problem | ||
| 6/10/2020 | Listed for sale | $295,000+27.2%$129/sqft |
Source: Crye-Leike, REALTORS #1319243 Report a problem | ||
| 12/16/2016 | Sold | $232,000+0.9%$101/sqft |
Source: Greater Chattanooga Realtors #1255345 Report a problem | ||
| 11/12/2016 | Listed for sale | $230,000+27.8%$100/sqft |
Source: Keller Williams - Chattanooga - Downtown #1255345 Report a problem | ||
| 10/5/2011 | Listing removed | $179,900$78/sqft |
Source: Crye-Leike #1148633 Report a problem | ||
| 9/23/2011 | Listed for sale | $179,900$78/sqft |
Source: Crye-Leike #1148633 Report a problem | ||
| 4/2/2011 | Listing removed | $179,900$78/sqft |
Source: Crye-Leike #1148633 Report a problem | ||
| 2/2/2011 | Listed for sale | $179,900$78/sqft |
Source: Crye-Leike #1148633 Report a problem | ||
Public tax history
| Year | Property taxes | Tax assessment |
|---|---|---|
| 2025 | $2,170 -6.3% | $76,450 +45.5% |
| 2024 | $2,315 | $52,550 |
| 2023 | $2,315 +16.6% | $52,550 |
| 2022 | $1,986 +68.9% | $52,550 |
| 2021 | $1,176 +8.9% | $52,550 +34.7% |
| 2020 | $1,079 | $39,025 |
| 2019 | $1,079 | $39,025 |
| 2018 | $1,079 -41.7% | $39,025 |
| 2017 | $1,850 +9.2% | $39,025 |
| 2016 | $1,694 | -- |
| 2015 | $1,694 | $35,625 |
| 2014 | $1,694 -4.5% | -- |
| 2013 | $1,775 | $35,625 +1.9% |
| 2012 | $1,775 | $34,975 |
| 2011 | $1,775 | $34,975 |
| 2010 | $1,775 +7.9% | $34,975 |
| 2009 | $1,645 | $34,975 +8.3% |
| 2008 | -- | $32,300 +8.7% |
| 2007 | -- | $29,725 |
| 2006 | -- | $29,725 |
| 2005 | -- | $29,725 +25.7% |
| 2004 | -- | $23,650 |
| 2003 | -- | $23,650 |
| 2002 | -- | $23,650 |
| 2001 | -- | $23,650 +19.4% |
| 2000 | -- | $19,800 |
Find assessor info on the county website
Neighborhood: 37415
Nearby homes
- $52,5001 Acres201 E Newberry St, Chattanooga, TN 37415Off Market
- $320,700-- bd1 ba1.5k sqft203 E Newberry St, Chattanooga, TN 37415Off Market
- $231,400-- bd1 ba994 sqft111 E Newberry St, Chattanooga, TN 37415Off Market
- $201,0002 bd1 ba800 sqft3207 Easton Ave, Chattanooga, TN 37415Off Market
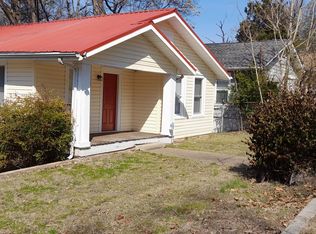
- $2,1003 bd3 ba1.6k sqft3201 Easton Ave, Chattanooga, TN 37415For Rent
- $269,5003 bd1 ba1.1k sqft109 E Newberry St, Chattanooga, TN 37415Off Market
- $217,0002 bd1 ba828 sqft3209 Easton Ave, Chattanooga, TN 37415Off Market
- $236,300-- bd1 ba1.2k sqft3130 Greenwich Ave, Chattanooga, TN 37415Off Market
Nearby schools
GreatSchools rating
- 5/10Rivermont Elementary SchoolGrades: PK-5Distance: 1.2 mi
- 5/10Red Bank Middle SchoolGrades: 6-8Distance: 1.2 mi
- 5/10Red Bank High SchoolGrades: 9-12Distance: 1.3 mi
Schools provided by the listing agent
- Elementary: Rivermont Elementary
- Middle: Red Bank Middle
- High: Red Bank High School
Source: Greater Chattanooga Realtors. This data may not be complete. We recommend contacting the local school district to confirm school assignments for this home.
Get a cash offer in 3 minutes
Find out how much your home could sell for in as little as 3 minutes with a no-obligation cash offer.
Estimated market value
$437,200
Get a cash offer in 3 minutes
Find out how much your home could sell for in as little as 3 minutes with a no-obligation cash offer.
Estimated market value
$437,200
- Tennessee
- Hamilton County
- Red Bank
- 37415
- 201 E Newberry St
Nearby cities
Nearby zip codes
Other Red Bank Topics
