Rarely does a home of this scale, character, and historic distinction become available. Set on a private, near one‑acre corner lot in the heart of Moorestown, 201 East Oak Avenue offers a remarkable blend of architectural legacy and modern lifestyle flexibility. This stately center hall Colonial provides over 7,500 sq.ft. of finished living space across four levels, showcasing original hardwood floors, gracious proportions, and thoughtfully updated interiors designed for both elegant entertaining and everyday living. The main level features a formal living room with fireplace, expansive dining room, and a custom Craig Lord–built family room addition with rich millwork by David Ramsay and a second fireplace. The kitchen offers professional‑grade appliances, granite countertops, an oversized island, bay windows, and a dining area overlooking the grounds, while a private first‑floor office adds convenience. The upper levels include three private bedroom suites, three additional bedrooms, a spacious hall bath, full laundry room, a sun‑filled solarium offering flexibility for future bedroom use, and a finished third floor ideal for exercise, office, or additional living space. The walk‑out lower level extends the living area with a media room, billiards area, craft or hobby room, ample storage, and a kitchenette with potential for a full catering kitchen. Beautifully maintained grounds feature a bluestone fire‑pit patio, cedar gazebo, garden spaces, irrigation, and mature landscaping providing year‑round privacy. Recent improvements include new HVAC systems, a new plumbing main, and garage enhancements. Located in the National Blue Ribbon–recognized Moorestown school district, close to downtown and with easy access to Philadelphia, New York City, and the New Jersey beaches. Listed on the Historic Registry with a property tax reduction, this exceptional property represents a rare generational opportunity.
Under contract
$2,950,000
201 E Oak Ave, Moorestown, NJ 08057
6beds
7,530sqft
Single Family Residence
Built in 1914
0.96 Acres Lot
$2,855,000 Zestimate®
$392/sqft
$-- HOA
What's special
Second fireplaceThoughtfully updated interiorsThree additional bedroomsGarden spacesBeautifully maintained groundsOriginal hardwood floorsGracious proportions
- 104 days |
- 164 |
- 4 |
Zillow last checked:
Listing updated:
Listed by:
Gina Kassak 609-220-3917,
Coldwell Banker Realty
Source: Bright MLS,MLS#: NJBL2108366
Facts & features
Interior
Bedrooms & bathrooms
- Bedrooms: 6
- Bathrooms: 5
- Full bathrooms: 4
- 1/2 bathrooms: 1
- Main level bathrooms: 1
Rooms
- Room types: Living Room, Dining Room, Primary Bedroom, Bedroom 2, Bedroom 3, Bedroom 4, Bedroom 5, Kitchen, Game Room, Family Room, Foyer, Exercise Room, Laundry, Office, Solarium, Storage Room, Utility Room, Workshop, Media Room, Bedroom 6, Bathroom 2, Bathroom 3, Hobby Room, Primary Bathroom, Full Bath
Primary bedroom
- Features: Walk-In Closet(s), Flooring - HardWood, Ceiling Fan(s)
- Level: Upper
- Area: 320 Square Feet
- Dimensions: 16 X 20
Bedroom 2
- Features: Flooring - HardWood, Ceiling Fan(s)
- Level: Upper
- Area: 110 Square Feet
- Dimensions: 10 X 11
Bedroom 3
- Features: Flooring - HardWood, Ceiling Fan(s)
- Level: Upper
- Area: 120 Square Feet
- Dimensions: 10 X 12
Bedroom 4
- Features: Ceiling Fan(s), Flooring - HardWood
- Level: Upper
- Area: 221 Square Feet
- Dimensions: 13 X 17
Bedroom 5
- Features: Built-in Features, Ceiling Fan(s), Flooring - HardWood
- Level: Upper
- Area: 204 Square Feet
- Dimensions: 12 X 17
Bedroom 6
- Features: Walk-In Closet(s), Flooring - HardWood
- Level: Upper
- Area: 240 Square Feet
- Dimensions: 16 X 15
Primary bathroom
- Features: Double Sink
- Level: Upper
Bathroom 2
- Level: Upper
Bathroom 3
- Level: Upper
Dining room
- Features: Flooring - HardWood, Crown Molding
- Level: Main
- Area: 260 Square Feet
- Dimensions: 13 X 20
Exercise room
- Features: Flooring - Carpet
- Level: Upper
- Area: 481 Square Feet
- Dimensions: 13 X 37
Family room
- Features: Flooring - HardWood, Built-in Features, Fireplace - Other
- Level: Main
- Area: 408 Square Feet
- Dimensions: 17 X 24
Foyer
- Features: Flooring - HardWood, Crown Molding
- Level: Main
- Area: 168 Square Feet
- Dimensions: 8 X 21
Other
- Level: Upper
Game room
- Features: Flooring - Carpet
- Level: Lower
- Area: 364 Square Feet
- Dimensions: 13 X 28
Other
- Level: Lower
- Area: 238 Square Feet
- Dimensions: 14 X 17
Kitchen
- Features: Pantry, Wet Bar, Built-in Features, Eat-in Kitchen, Kitchen Island, Crown Molding, Flooring - HardWood, Kitchen - Gas Cooking
- Level: Main
- Area: 325 Square Feet
- Dimensions: 13 X 25
Laundry
- Features: Flooring - HardWood
- Level: Upper
Living room
- Features: Flooring - HardWood, Fireplace - Wood Burning, Crown Molding
- Level: Main
- Area: 504 Square Feet
- Dimensions: 18 X 28
Media room
- Features: Flooring - Carpet
- Level: Lower
- Area: 352 Square Feet
- Dimensions: 16 X 22
Office
- Features: Built-in Features, Flooring - HardWood, Crown Molding
- Level: Main
- Area: 126 Square Feet
- Dimensions: 9 X 14
Other
- Features: Built-in Features, Flooring - HardWood
- Level: Upper
- Area: 280 Square Feet
- Dimensions: 14 X 20
Storage room
- Level: Upper
- Area: 105 Square Feet
- Dimensions: 7 X 15
Storage room
- Level: Lower
- Area: 299 Square Feet
- Dimensions: 13 X 23
Storage room
- Level: Lower
- Area: 156 Square Feet
- Dimensions: 12 X 13
Utility room
- Level: Lower
- Area: 104 Square Feet
- Dimensions: 8 X 13
Workshop
- Level: Lower
- Area: 90 Square Feet
- Dimensions: 9 X 10
Heating
- Hot Water, Radiator, Radiant, Natural Gas
Cooling
- Central Air, Electric
Appliances
- Included: Range, Down Draft, Dishwasher, Disposal, Energy Efficient Appliances, Extra Refrigerator/Freezer, Microwave, Freezer, Ice Maker, Double Oven, Self Cleaning Oven, Oven, Refrigerator, Washer, Water Heater, Gas Water Heater
- Laundry: Upper Level, Laundry Room
Features
- Built-in Features, Butlers Pantry, Ceiling Fan(s), Crown Molding, Kitchen Island, Kitchen - Table Space, Eat-in Kitchen, Primary Bath(s), Recessed Lighting, Walk-In Closet(s), Bar
- Flooring: Hardwood, Ceramic Tile, Carpet, Marble, Wood
- Doors: French Doors, Storm Door(s)
- Windows: Bay/Bow, Double Hung, Screens, Wood Frames
- Basement: Finished,Partial,Full,Improved,Exterior Entry,Rear Entrance,Shelving,Space For Rooms,Walk-Out Access,Windows,Workshop,Heated
- Number of fireplaces: 2
Interior area
- Total structure area: 8,074
- Total interior livable area: 7,530 sqft
- Finished area above ground: 5,934
- Finished area below ground: 1,596
Video & virtual tour
Property
Parking
- Total spaces: 2
- Parking features: Garage Faces Front, Garage Door Opener, Inside Entrance, Oversized, Storage, Attached, Driveway
- Attached garage spaces: 2
- Has uncovered spaces: Yes
Accessibility
- Accessibility features: None
Features
- Levels: Three
- Stories: 3
- Patio & porch: Patio, Terrace
- Exterior features: Extensive Hardscape, Lighting, Barbecue, Play Area, Play Equipment, Sidewalks, Street Lights
- Pool features: None
- Fencing: Other,Back Yard
Lot
- Size: 0.96 Acres
- Dimensions: 166.00 x 252.00
Details
- Additional structures: Above Grade, Below Grade
- Parcel number: 220560000007
- Zoning: RES
- Special conditions: Standard
Construction
Type & style
- Home type: SingleFamily
- Architectural style: Colonial
- Property subtype: Single Family Residence
Materials
- Brick, Masonry
- Foundation: Concrete Perimeter, Block
- Roof: Slate
Condition
- New construction: No
- Year built: 1914
Utilities & green energy
- Electric: 220 Volts, 200+ Amp Service
- Sewer: Public Sewer
- Water: Public
- Utilities for property: Above Ground, Natural Gas Available, Electricity Available, Cable Available
Community & HOA
Community
- Subdivision: Town Center
HOA
- Has HOA: No
Location
- Region: Moorestown
- Municipality: MOORESTOWN TWP
Financial & listing details
- Price per square foot: $392/sqft
- Tax assessed value: $897,000
- Annual tax amount: $25,994
- Date on market: 4/10/2026
- Listing agreement: Exclusive Right To Sell
- Exclusions: Dressing Room Chandelier / Mirror, Two Teak Benches In Garden And Swing In Rear Yard.
- Ownership: Fee Simple
Estimated market value
$2,855,000
$2.71M - $3.00M
$5,903/mo
Price history
| Date | Event | Price |
|---|---|---|
| 6/16/2026 | Contingent | $2,950,000$392/sqft |
Source:  Bright MLS #NJBL2108366 Report a problem Bright MLS #NJBL2108366 Report a problem | ||
| 4/10/2026 | Listed for sale | $2,950,000+57.8%$392/sqft |
Source: Bright MLS #NJBL2108366 Report a problem | ||
| 1/7/2022 | Sold | $1,870,000-1.6%$248/sqft |
Source: Public Record Report a problem | ||
| 11/6/2021 | Pending sale | $1,900,000+30.1%$252/sqft |
Source: Bright MLS #NJBL2010228 Report a problem | ||
| 8/26/2020 | Sold | $1,460,000-2.7%$194/sqft |
Source: Public Record Report a problem | ||
| 5/17/2020 | Price change | $1,500,000-14.3%$199/sqft |
Source: Compass New Jersey LLC #NJBL370086 Report a problem | ||
| 3/30/2020 | Listed for sale | $1,750,000+276.3%$232/sqft |
Source: Compass New Jersey LLC #NJBL370086 Report a problem | ||
| 7/28/1999 | Sold | $465,000$62/sqft |
Source: Public Record Report a problem | ||
Public tax history
| Year | Property taxes | Tax assessment |
|---|---|---|
| 2025 | $25,448 +3.1% | $897,000 |
| 2024 | $24,676 | $897,000 |
| 2023 | -- | $897,000 |
| 2022 | $24,425 +1.3% | $897,000 |
| 2021 | $24,102 +2.4% | $897,000 |
| 2020 | $23,528 +2.8% | $897,000 |
| 2019 | $22,891 -0.9% | $897,000 |
| 2018 | $23,089 +0.4% | $897,000 |
| 2017 | $23,008 +1.2% | $897,000 |
| 2016 | $22,730 +5.3% | $897,000 |
| 2015 | $21,582 +2.3% | $897,000 |
| 2014 | $21,106 -6.5% | $897,000 |
| 2013 | $22,565 +0.4% | $897,000 -20.5% |
| 2012 | $22,474 +0.9% | $1,128,800 |
| 2011 | $22,271 +1.5% | $1,128,800 |
| 2010 | $21,933 +17.4% | $1,128,800 +10.1% |
| 2009 | $18,675 +19.9% | $1,024,800 |
| 2008 | $15,575 +3.5% | $1,024,800 +173.6% |
| 2007 | $15,046 +9.2% | $374,600 +3.7% |
| 2006 | $13,778 +4.8% | $361,300 |
| 2005 | $13,147 +6.7% | $361,300 |
| 2004 | $12,326 | $361,300 |
| 2003 | -- | $361,300 +5.9% |
| 2002 | -- | $341,300 |
| 2001 | -- | $341,300 |
Find assessor info on the county website
Monthly payment
Est. payment
Payment breakdown
Explore the cost of this home by adjusting the details. Changes won't be saved.Climate risks
Neighborhood: 08057
Nearby schools
GreatSchools rating
- 10/10South Valley Elementary SchoolGrades: PK-3Distance: 0.8 mi
- 8/10William Allen III Middle SchoolGrades: 7-8Distance: 0.8 mi
- 8/10Moorestown High SchoolGrades: 9-12Distance: 0.9 mi
Schools provided by the listing agent
- District: Moorestown Township Public Schools
Source: Bright MLS. This data may not be complete. We recommend contacting the local school district to confirm school assignments for this home.
- $987,900-- bd-- ba2.8k sqft207 E Oak Ave, Moorestown, NJ 08057Off Market
- $1,100,500-- bd-- ba3.4k sqft525 Chestnut St, Moorestown, NJ 08057Off Market
- $1,212,300-- bd-- ba4.3k sqft141 E Oak Ave, Moorestown, NJ 08057Off Market
- $1,030,7004 bd3 ba2.6k sqft520 Chestnut St, Moorestown, NJ 08057Off Market

- $1,401,0004 bd4 ba3.9k sqft210 E Oak Ave, Moorestown, NJ 08057Sold
- $974,400-- bd-- ba3.1k sqft425 Chestnut St, Moorestown, NJ 08057Off Market
- $1,434,0004 bd3 ba4.2k sqft527 Chestnut St, Moorestown, NJ 08057Off Market
- $971,0004 bd3 ba2.7k sqft208 E Maple Ave, Moorestown, NJ 08057Off Market
A local agent can set up tours, give advice and negotiate with sellers.
A local lender can help you make sure your offer is ready when you are.
Similar homes
- $3,599,0006 bd6 ba6.3k sqft140 E Central Ave, Moorestown, NJ 08057For Sale
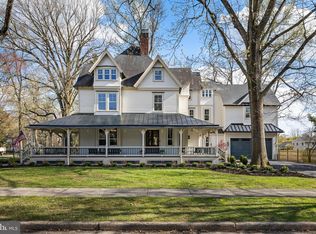
 MLS ID #NJBL2104496, Holly Garber, BHHS Fox & Roach-Marlton. Bright MLS
 - $2,225,0005 bd6 ba7.2k sqft728 Mill St, Moorestown, NJ 08057For Sale
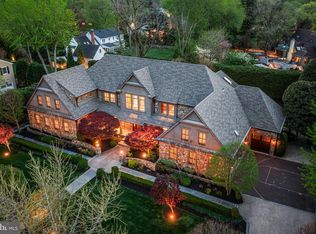 MLS ID #NJBL2112940, Colleen Hadden, Compass New Jersey, LLC - Haddon Township. Bright MLS
 - $1,875,0007 bd6 ba8.3k sqft500 Chester Ave, Moorestown, NJ 08057For Sale
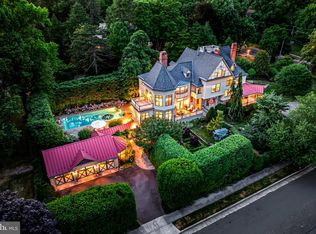 MLS ID #NJBL2106524, Nicholas Strom, Coldwell Banker Realty. Bright MLS
 - $2,150,0005 bd8 ba5.6k sqft11 Troon Ct, Moorestown, NJ 08057For Sale
 MLS ID #NJBL2116160, Dana Krisanda, Weichert Realtors - Moorestown. Bright MLS
 - $1,825,0005 bd6 ba4.2k sqft319 E Central Ave, Moorestown, NJ 08057For SaleMLS ID #NJBL2113486, Louis Sassano, Keller Williams Realty - Moorestown. Bright MLS
- $1,790,0005 bd5 ba7.1k sqft735 Hartford Rd, Moorestown, NJ 08057For SaleMLS ID #NJBL2113296, Susan Lodato, EveryHome Realtors. Bright MLS
- $1,599,0005 bd5 ba5.3k sqft101 W Oak Ave, Moorestown, NJ 08057For SaleMLS ID #NJBL2115376, homecoin.com Minerick, Homecoin.com. Bright MLS
- $1,495,0005 bd5 ba7.1k sqft444 Shady Ln, Moorestown, NJ 08057For SaleMLS ID #NJBL2101944, Amy Snodgrass, BHHS Fox & Roach-Moorestown. Bright MLS
- $1,550,0006 bd6 ba6.4k sqft606 McElwee Rd, Moorestown, NJ 08057For SaleMLS ID #NJBL2110746, Tahir Zaman, Key Properties Real Estate. Bright MLS
- $1,600,0005 bd5 ba6.1k sqft740 Garwood Rd, Moorestown, NJ 08057For SaleMLS ID #NJBL2107396, Angela Queen, HomeSmart First Advantage Realty. Bright MLS
- $2,275,0004 bd5 ba7.5k sqft14 Baltusrol Ter, Moorestown, NJ 08057For SaleMLS ID #NJBL2110404, Don Legato, Weichert Realtors - Moorestown. Bright MLS
- $3,000,0009 bd7 ba8.1k sqft231 Woodlane Rd, Edgewater Park, NJ 08010For SaleMLS ID #NJBL2103838, Mark McKenna, EXP Realty, LLC. Bright MLS
- $3,195,0005 bd7 ba5.5k sqft449 Loucroft Rd, Haddonfield, NJ 08033For SaleMLS ID #NJCD2122212, Brian Mulvenna, Long & Foster Real Estate, Inc.. Bright MLS
- $2,495,0006 bd5 ba5.1k sqft406 Warwick Rd, Haddonfield, NJ 08033For SaleMLS ID #NJCD2115348, Kimberley Horton, AM Realty Advisors LLC. Bright MLS
- $2,975,0008 bd6 ba8.3k sqft1319 Remington Rd, Wynnewood, PA 19096For SaleMLS ID #PAMC2171220, Derek Greene, The Greene Realty Group. Bright MLS
- $3,600,0006 bd4 ba5.9k sqft406 Washington Ave, Haddonfield, NJ 08033For SaleMLS ID #NJCD2117758, Gary R Vermaat, Prominent Properties Sotheby's International Realty. Bright MLS
- $2,750,0005 bd6 ba6.3k sqft1533 Briar Hill Rd, Gladwyne, PA 19035For SaleMLS ID #PAMC2180150, Lavinia Smerconish, Compass RE. Bright MLS
- $1,595,0006 bd5 ba6k sqft28 Imperial Dr, Cherry Hill, NJ 08003For SaleMLS ID #NJCD2116346, Amber Cruse, Keller Williams Realty - Moorestown. Bright MLS
- $1,567,5006 bd6 ba6.6k sqft1121 Winding Dr, Cherry Hill, NJ 08003For SaleMLS ID #NJCD2109898, Nick Alvini, Keller Williams - Main Street. Bright MLS
- $2,399,0006 bd9 ba8.7k sqft107 E Mill Rd, Flourtown, PA 19031For SaleMLS ID #PAMC2183184, Michael Sivel, BHHS Fox & Roach-Chestnut Hill. Bright MLS
