Welcome to 201 E Paydon St in West Plains, MO an extensively remodeled home offering modern updates and inviting outdoor living, all within close proximity to some of the area's best attractions. Just a short drive away, you'll find Mammoth Spring State Park, known for one of the largest natural springs in the country, along with local shopping, dining, and everyday conveniences.This 3-bedroom, 2-bath property has been thoughtfully updated from top to bottom, featuring stainless steel appliances, new cabinetry with granite countertops, and tile flooring throughout the kitchen, dining area, laundry room, and bathrooms. The remaining living spaces showcase beautiful 3/4-inch hand-scraped hardwood flooring.The spacious primary suite provides a comfortable retreat, while the oversized laundry room adds convenience with a utility sink, water softener, and tankless water heater. Outside, the property truly shines with composite decking on both the covered front porch and back deck, a fully fenced and cross-fenced yard for added functionality, and a large pavilion perfect for entertaining or relaxing. Additional features include a concrete pad with electrical hookup ready for a hot tub and a whole-home water filtration system.Enjoy the perfect balance of in-town living with easy access to outdoor recreation, including rivers, parks, and scenic Ozarks landscapes nearby. Give me a call today and let's schedule a time to take a look before it's gone.
Closed
Price Unknown
201 E Paydon Street, West Plains, MO 65775
3beds
1,640sqft
Single Family Residence
Built in 1976
0.25 Acres Lot
$190,000 Zestimate®
$--/sqft
$1,127 Estimated rent
Home value
$190,000
Estimated sales range
Not available
$1,127/mo
Zestimate® history
Owner options
List your home for rent
$1,127/mo
Rent Zestimate®
Find your next renter with Zillow Rental Manager. Plus, with online applications, you can quickly screen prospective tenants – for free.
$1,127/mo
Rent Zestimate®
Refinance and save
Refinancing to a lower rate could help reduce your monthly payments and save thousands over the life of the loan.
Explore your selling options
Work with a Zillow partner agent
Leverage their expertise and Zillow's premium Showcase listings to get your home seen by more buyers.
Get startedList with your own agent
Get your home in front of millions of buyers by listing it on Zillow.
Learn how to do itSell it yourself
Take full control of how buyers see your home on Zillow by listing For Sale by Owner (FSBO).
List your homeWhat's special
Zillow last checked:
Listing updated:
Listed by:
Aaron Makari Eskandar 417-257-4131,
37 North Realty - West Plains
Bought with:
Shelli Gatewood, 2021016172
Iron Brand Realty LLC
Source: SOMOMLS as distributed by MLS GRID,MLS#: 60328467
Facts & features
Interior
Bedrooms & bathrooms
- Bedrooms: 3
- Bathrooms: 2
- Full bathrooms: 2
Rooms
- Room types: Master Bedroom
Heating
- Central, Electric
Cooling
- Central Air, Ceiling Fan(s)
Appliances
- Included: Dishwasher, Free-Standing Gas Oven, Refrigerator
- Laundry: Main Level, W/D Hookup
Features
- High Speed Internet, Walk-In Closet(s), Walk-in Shower
- Flooring: Hardwood, Tile
- Windows: Double Pane Windows
- Has basement: No
- Has fireplace: No
- Fireplace features: None
Interior area
- Total structure area: 1,640
- Total interior livable area: 1,640 sqft
- Finished area above ground: 1,640
- Finished area below ground: 0
Property
Features
- Levels: One
- Stories: 1
- Patio & porch: Covered, Front Porch
- Fencing: Other,Privacy
Lot
- Size: 0.25 Acres
- Features: Corner Lot, Paved
Details
- Parcel number: 15502100201900800000
Construction
Type & style
- Home type: SingleFamily
- Architectural style: Traditional
- Property subtype: Single Family Residence
Materials
- Vinyl Siding
- Foundation: Crawl Space
- Roof: Composition
Condition
- Year built: 1976
Utilities & green energy
- Sewer: Public Sewer
- Water: Public
Community & HOA
Community
- Subdivision: Padon's
Location
- Region: West Plains
Financial & listing details
- Tax assessed value: $86,450
- Annual tax amount: $746
- Date on market: 7/9/2026
- Road surface type: Asphalt
Price history
| Date | Event | Price |
|---|---|---|
| 7/17/2026 | Sold | -- |
Source:  SOMOMLS as distributed by MLS GRID #60328467 Report a problem SOMOMLS as distributed by MLS GRID #60328467 Report a problem | ||
| 7/11/2026 | Pending sale | $200,000$122/sqft |
Source: SOMOMLS as distributed by MLS GRID #60328467 Report a problem | ||
| 7/9/2026 | Listed for sale | $200,000+5.8%$122/sqft |
Source: SOMOMLS as distributed by MLS GRID #60328467 Report a problem | ||
| 5/8/2024 | Sold | -- |
Source: SOMOMLS as distributed by MLS GRID #60264332 Report a problem | ||
| 4/6/2024 | Pending sale | $189,000$115/sqft |
Source: SOMOMLS as distributed by MLS GRID #60264332 Report a problem | ||
| 3/28/2024 | Listed for sale | $189,000$115/sqft |
Source: SOMOMLS as distributed by MLS GRID #60264332 Report a problem | ||
Public tax history
| Year | Property taxes | Tax assessment |
|---|---|---|
| 2025 | $746 +9.6% | $16,430 +12% |
| 2024 | $680 +31.3% | $14,670 +30.5% |
| 2023 | $518 +5.8% | $11,240 +5.6% |
| 2022 | $490 +0.5% | $10,640 |
| 2021 | $488 | $10,640 +50.7% |
| 2020 | -- | $7,060 |
| 2019 | -- | $7,060 |
| 2018 | -- | $7,060 |
| 2017 | -- | $7,060 +3.4% |
| 2015 | -- | $6,830 |
| 2014 | -- | $6,830 |
| 2013 | -- | $6,830 |
| 2012 | -- | $6,830 |
| 2011 | -- | $6,830 |
Find assessor info on the county website
Neighborhood: 65775
Nearby homes
- $15,680-- bd-- ba-- sqft1010 Jackson St, West Plains, MO 65775Off Market
- $20,190-- bd-- ba-- sqft1001 Saint Louis St, West Plains, MO 65775Off Market
- $48,940-- bd-- ba-- sqft1012 Jackson St, West Plains, MO 65775Off Market
- $--2 bd2 ba852 sqft1013 Saint Louis St, West Plains, MO 65775Sold
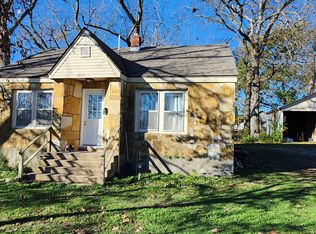
- $85,0002 bd2 ba896 sqft935 Saint Louis St, West Plains, MO 65775Pending
- $34,690-- bd-- ba-- sqft1020 Jackson St, West Plains, MO 65775Off Market
- $35,620-- bd-- ba-- sqft1024 Jackson St, West Plains, MO 65775Off Market
- $34,030-- bd-- ba-- sqft927 Saint Louis St, West Plains, MO 65775Off Market
Nearby schools
GreatSchools rating
- 4/10West Plains Middle SchoolGrades: 5-8Distance: 0.5 mi
- 6/10West Plains Sr. High SchoolGrades: 9-12Distance: 0.5 mi
- 5/10West Plains Elementary SchoolGrades: PK-4Distance: 0.7 mi
Schools provided by the listing agent
- Elementary: West Plains
- Middle: West Plains
- High: West Plains
Source: SOMOMLS as distributed by MLS GRID. This data may not be complete. We recommend contacting the local school district to confirm school assignments for this home.
- Missouri
- Howell County
- West Plains
- 65775
- 201 E Paydon Street
Nearby cities
Nearby neighborhoods
Nearby zip codes
Other West Plains Topics
