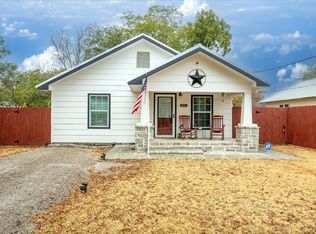
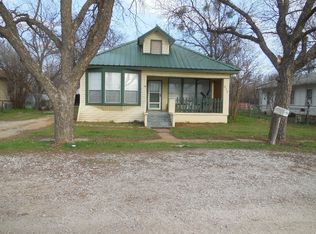
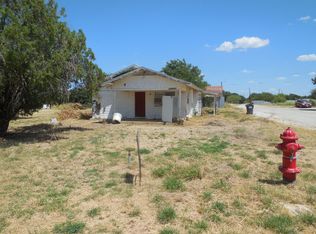
Step back in time with this rare opportunity to restore a piece of Texas history. Situated on approximately .75 acres across two corner lots in the quiet community of Mingus, this historic Queen Anne Victorian-style home, estimated to be over 100 years old, offers timeless architectural character and endless potential for restoration.
This 1.5-story home features impressive **13-foot ceilings**, original woodwork, hardwood flooring, tall antique glass windows, and a striking wood-burning fireplace that showcases the craftsmanship of a bygone era. The main level includes the living areas, kitchen with gas range, washer and dryer connections, and abundant original details. Upstairs offers two additional rooms, a central nook, and walk-in attic access for extra storage.
Outside, enjoy the classic wraparound porch, a newer rear deck, and a wheelchair-accessible ramp. The property is shaded by mature pecan trees and also includes producing apricot, peach, and fig trees, creating a peaceful country setting.
Located just minutes from I-20 with convenient access to Gordon, Mineral Wells, Weatherford, and Stephenville, this property combines small-town living with accessibility to nearby amenities.
This home requires significant renovation and is ideal for investors, restoration enthusiasts, or buyers looking to preserve a unique historic property. Whether your vision is a private residence, weekend retreat, rental investment, or restoration project, the possibilities are extensive.
For sale
$65,000
201 E Pecan St, Mingus, TX 76463
3beds
972sqft
Single Family Residence
Built in 1940
1 Acres Lot
$-- Zestimate®
$67/sqft
$-- HOA
What's special
Striking wood-burning fireplaceClassic wraparound porchOriginal woodworkHardwood flooringTall antique glass windowsKitchen with gas rangeNewer rear deck
- 69 days
- 595
- 33
Zillow last checked:
Listing updated:
Listed by:
Francis Krebs 0638307 817-223-9452,
Dynamic Real Estate Group 817-223-9452
Source: NTREIS,MLS#: 21348613
Facts & features
Interior
Bedrooms & bathrooms
- Bedrooms: 3
- Bathrooms: 1
- Full bathrooms: 1
Primary bedroom
- Level: First
- Dimensions: 15 x 13
Bedroom
- Level: First
- Dimensions: 14 x 13
Bedroom
- Level: Second
- Dimensions: 12 x 10
Dining room
- Level: First
- Dimensions: 8 x 8
Kitchen
- Level: First
- Dimensions: 13 x 10
Living room
- Level: First
- Dimensions: 20 x 7
Heating
- Wood Stove
Cooling
- Window Unit(s)
Appliances
- Included: Gas Range, Refrigerator
Features
- High Speed Internet, Natural Woodwork
- Has basement: No
- Number of fireplaces: 1
- Fireplace features: Wood Burning
Interior area
- Total interior livable area: 972 sqft
Video & virtual tour
Property
Parking
- Parking features: Driveway
Features
- Levels: One and One Half
- Patio & porch: Covered
- Pool features: None
- Fencing: Wood,Wire
Lot
- Size: 1 Acres
- Features: Cleared, Corner Lot, Few Trees
Details
- Parcel number: 27167
Construction
Type & style
- Home type: SingleFamily
- Architectural style: Victorian,Detached
- Property subtype: Single Family Residence
Materials
- Wood Siding
- Foundation: Pillar/Post/Pier
Condition
- Year built: 1940
Utilities & green energy
- Water: Public
- Utilities for property: Water Available
Community & HOA
Community
- Subdivision: Thurber Junction N S
HOA
- Has HOA: No
Location
- Region: Mingus
Financial & listing details
- Price per square foot: $67/sqft
- Tax assessed value: $55,690
- Annual tax amount: $543
- Date on market: 8/3/2026
- Cumulative days on market: 70 days
- Listing terms: Cash,Conventional
Estimated market value
Not available
Estimated sales range
Not available
$1,243/mo
Price history
| Date | Event | Price |
|---|---|---|
| 8/3/2026 | Listed for sale | $65,000$67/sqft |
Source: NTREIS #21348613 Report a problem | ||
Public tax history
| Year | Property taxes | Tax assessment |
|---|---|---|
| 2025 | $100 +16.6% | $55,690 |
| 2024 | $85 +11.9% | $55,690 +15.8% |
| 2023 | $76 +13.3% | $48,100 +26.7% |
| 2022 | $67 -6.2% | $37,970 +79% |
| 2021 | $72 +1.2% | $21,210 |
| 2020 | $71 +21.4% | $21,210 +2.9% |
| 2019 | $59 +27.4% | $20,610 +20.7% |
| 2018 | $46 -15.2% | $17,080 -12.6% |
| 2017 | $54 +31.5% | $19,540 +14% |
| 2016 | $41 +535% | $17,140 |
| 2015 | $6 | $17,140 +52.1% |
| 2014 | $6 | $11,270 -2.8% |
| 2013 | -- | $11,600 |
| 2012 | -- | $11,600 |
| 2011 | -- | $11,600 -17.4% |
| 2010 | -- | $14,040 -59.3% |
| 2009 | -- | $34,490 +2532.8% |
| 2008 | -- | $1,310 |
| 2007 | -- | -- |
Find assessor info on the county website
Monthly payment
Est. payment