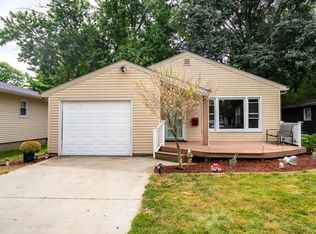
This well-cared-for ranch, cherished since the 1970s, offers 4 bedrooms, 1 bathroom, living room, dining room. One of the bedrooms does not have a closet. New owner can use as office, play area, or however it works for your life! The home features a solid poured foundation with a full basement, large yard, a reliable Generac generator (2014), and a two-car attached garage with pull down attic stairs. While it invites some updating, this home has been maintained and is ready for you to make it your own! Water heater (2020). Roof approximately 17 years old.
Contingent
$150,000
201 E Ririe Pl, Flanagan, IL 61740
4beds
1,560sqft
Single Family Residence
Built in 1975
0.36 Acres Lot
$-- Zestimate®
$96/sqft
$-- HOA
What's special
Large yardTwo-car attached garageDining roomPull down attic stairs
- 9 days
- 305
- 15
Zillow last checked:
Listing updated:
Listed by:
Julie Moore 815-867-1257,
RE/MAX Rising
Source: MRED as distributed by MLS GRID,MLS#: 12687816
Facts & features
Interior
Bedrooms & bathrooms
- Bedrooms: 4
- Bathrooms: 1
- Full bathrooms: 1
Rooms
- Room types: No additional rooms
Primary bedroom
- Features: Flooring (Carpet)
- Level: Main
- Area: 192 Square Feet
- Dimensions: 12X16
Bedroom 2
- Features: Flooring (Carpet)
- Level: Main
- Area: 156 Square Feet
- Dimensions: 12X13
Bedroom 3
- Features: Flooring (Carpet)
- Level: Main
- Area: 144 Square Feet
- Dimensions: 12X12
Bedroom 4
- Features: Flooring (Carpet)
- Level: Main
- Area: 135 Square Feet
- Dimensions: 9X15
Dining room
- Features: Flooring (Carpet)
- Level: Main
- Area: 165 Square Feet
- Dimensions: 11X15
Kitchen
- Features: Kitchen (Eating Area-Table Space), Flooring (Carpet)
- Level: Main
- Area: 180 Square Feet
- Dimensions: 9X20
Living room
- Features: Flooring (Carpet)
- Level: Main
- Area: 270 Square Feet
- Dimensions: 15X18
Heating
- Natural Gas
Cooling
- Central Air
Appliances
- Included: Range, Refrigerator, Washer, Dryer
Features
- Basement: Unfinished,Full
Interior area
- Total structure area: 3,120
- Total interior livable area: 1,560 sqft
Property
Parking
- Total spaces: 2
- Parking features: Concrete, Garage Door Opener, Yes, Garage Owned, Attached, Garage
- Attached garage spaces: 2
- Has uncovered spaces: Yes
Accessibility
- Accessibility features: No Disability Access
Features
- Stories: 1
Lot
- Size: 0.36 Acres
- Dimensions: 117 x 135
Details
- Parcel number: 131322203001
- Special conditions: None
- Other equipment: Sump Pump, Generator
Construction
Type & style
- Home type: SingleFamily
- Architectural style: Ranch
- Property subtype: Single Family Residence
Materials
- Vinyl Siding
- Foundation: Concrete Perimeter
- Roof: Asphalt
Condition
- New construction: No
- Year built: 1975
Utilities & green energy
- Sewer: Public Sewer
- Water: Public
Community & HOA
Community
- Subdivision: Schwerin
HOA
- Services included: None
Location
- Region: Flanagan
Financial & listing details
- Price per square foot: $96/sqft
- Tax assessed value: $135,099
- Annual tax amount: $3,183
- Date on market: 9/15/2026
- Ownership: Fee Simple
Estimated market value
Not available
Estimated sales range
Not available
Not available
Price history
| Date | Event | Price |
|---|---|---|
| 9/18/2026 | Contingent | $150,000$96/sqft |
Source:  MRED as distributed by MLS GRID #12687816 Report a problem MRED as distributed by MLS GRID #12687816 Report a problem | ||
| 9/15/2026 | Listed for sale | $150,000$96/sqft |
Source: MRED as distributed by MLS GRID #12687816 Report a problem | ||
Public tax history
| Year | Property taxes | Tax assessment |
|---|---|---|
| 2025 | $3,184 +7.1% | $45,033 +12% |
| 2024 | $2,973 +5.9% | $40,208 +8.5% |
| 2023 | $2,808 +25.4% | $37,058 +21.1% |
| 2022 | $2,240 +4.2% | $30,604 +5% |
| 2021 | $2,150 -2.1% | $29,146 |
| 2020 | $2,197 -17.8% | $29,146 -11.1% |
| 2018 | $2,673 +7.8% | $32,774 +5.9% |
| 2017 | $2,481 -5.4% | $30,950 -5% |
| 2016 | $2,624 +112.6% | $32,578 -10% |
| 2015 | $1,234 +3.1% | $36,197 -8.1% |
| 2013 | $1,197 | $39,372 -5.7% |
| 2011 | -- | $41,732 +5.3% |
| 2009 | -- | $39,622 |
Find assessor info on the county website
Monthly payment
Est. payment
Payment breakdown
Explore the cost of this home by adjusting the details. Changes won't be saved.Climate risks
Neighborhood: 61740
Nearby schools
Schools provided by the listing agent
- Elementary: Flanagan Elementary
- Middle: Flanagan-Cornell Jr High
- High: Flanagan High School
- District: 74
Source: MRED as distributed by MLS GRID. This data may not be complete. We recommend contacting the local school district to confirm school assignments for this home.
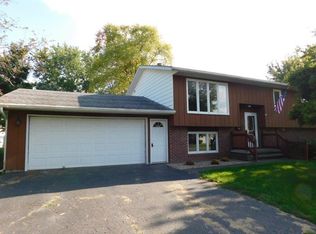
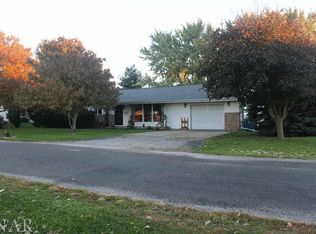
Similar homes
- $159,9004 bd1 ba1.5k sqft311 S Main St, Flanagan, IL 61740Price Change
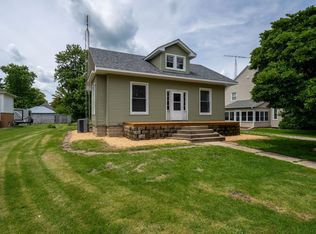 MLS ID #12761613, Corlee Erkkila, RE/MAX Rising. MRED as distributed by MLS GRID
 - $138,5004 bd1 ba2.1k sqft401 S Jackson St, Flanagan, IL 61740Active
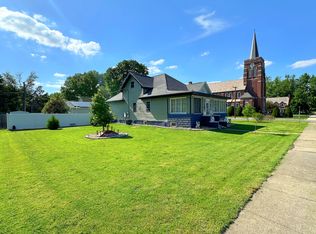 MLS ID #12741908, Patrick Chismarick, Chismarick Realty, LLC. MRED as distributed by MLS GRID
 - $165,0003 bd1 ba1.2k sqft1815 County Road 2400 E, Benson, IL 61516For Sale

 MLS ID #PA1270190, Julie A Bowald, Jim Maloof Realty, Inc.. RMLS Alliance as distributed by MLS GRID
 - $145,0003 bd1 ba1.4k sqft608 E Payson St, Pontiac, IL 61764Active
 MLS ID #12754532, Mila Sakinis, RE/MAX Rising. MRED as distributed by MLS GRID
 - $165,0003 bd1 ba1.3k sqft301 Park St, Kappa, IL 61738For SaleMLS ID #PA1270026, Kerry Brock, RE/MAX Traders Unlimited. RMLS Alliance as distributed by MLS GRID
