Skip main navigation
Closed
  • $1,200,000

    201 E Schiller St, Elmhurst, IL 60126

    5beds
    3,149sqft
    Single Family Residence
    Built in 1908
    0.31 Acres Lot
    $1,247,900 Zestimate®
    $381/sqft
    $5,470 Estimated rent

    Home value

    $1,247,900

    $1.14M - $1.36M

    $5,470/mo

    Zestimate® history
    Loading
    Loading...

    Owner options

    List your home for rent

    $5,470/mo

    Rent Zestimate®

    Find your next renter with Zillow Rental Manager. Plus, with online applications, you can quickly screen prospective tenants – for free.

    Learn more

    $5,470/mo

    Rent Zestimate®

    Refinance and save

    $8,524/mo

    Est. payment

    Refinancing to a lower rate could help reduce your monthly payments and save thousands over the life of the loan.

    See today's rates

    $8,524/mo

    Est. payment

    Explore your selling options

    Work with a Zillow partner agent

    Leverage their expertise and Zillow's premium Showcase listings to get your home seen by more buyers.

    Get started

    List with your own agent

    Get your home in front of millions of buyers by listing it on Zillow.

    Learn how to do it

    Sell it yourself

    Take full control of how buyers see your home on Zillow by listing For Sale by Owner (FSBO).

    List your home

    What's special

    Sophisticated showerShowstopper hall bathroomFully renovated kitchenPantry nookCurb appealCozy family roomDry basement
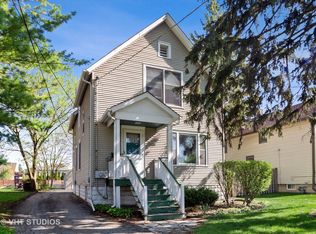
    Homes like this don't hit the market often. Blending original craftmanship and charm with tasteful updates, the current owners have carefully added all the modern conveniences and finishes you could desire while still preserving the character of this beautiful American 4-Square. The curb appeal is evident from the street and continues as you walk up the lovely wraparound porch that spills out onto the backyard with a huge brick patio boasting 2 custom pergolas. Kids and nature lovers will enjoy the expansive yard shaded by mature Maple trees. Inside you'll find touches like stained glass windows, arched hallways, reading benches nestled alongside windows, and elegant trim and molding throughout. An open floor plan gives the main level perfect flow while an abundance of windows bathe the generous space in natural light. A fully renovated kitchen offers all the amenities and high end features of a new build without feeling out of place among the classic finishes. A pantry nook just off the kitchen, a full bathroom, a storage room under the stairs, a spacious living room, a good-sized dining room, and a cozy family room overlooking the backyard complete the main level. On the second level, you'll find four bedrooms, all large with ample closet space and including two adjoined by an adorable powder room with a pedestal sink. A showstopper hall bathroom is certain to impress with its double vanity, luxurious soaking tub and decadent standup shower. And if that weren't enough, there's a primary suite oasis on the third level that includes a large bedroom with two skylights, a gorgeous vanity built into the original brick wall, a sophisticated shower bathed in natural light from above, built-in drawers, and a walk-in closet. The dry basement provides a mudroom a few steps down from the backdoor, ample storage, and kid-friendly play space. Situated on an oversized 66x202 lot, this property offers its next owners a private retreat amidst Elmhurst's bustling downtown. In addition to the many beautiful cosmetic renovations, numerous improvements have been done to ensure this home is a solid investment for its next owners. Click on the link for the interactive floor plan and look under "Additional Information" for the extensive list of updates.

    Zillow last checked:

    Listing updated:

    Listing courtesy of:

    Kelly Muisenga, CSC 630-561-4157,

    Berkshire Hathaway HomeServices Prairie Path REALT,

    Kelly Muisenga, CSC 630-561-4157,

    Berkshire Hathaway HomeServices Prairie Path REALT

    Bought with:

    Tracy Anderson, CSC

    Compass

    Source: MRED as distributed by MLS GRID,MLS#: 12395934MLS Logo

    Facts & features

    Interior

    Bedrooms & bathrooms
    • Bedrooms: 5
    • Bathrooms: 4
    • Full bathrooms: 3
    • 1/2 bathrooms: 1
    Primary bedroom
    • Features: Flooring (Hardwood), Bathroom (Full, Double Sink)
    • Level: Third
    • Area: 456 Square Feet
    • Dimensions: 24X19
    Bedroom 2
    • Features: Flooring (Hardwood)
    • Level: Second
    • Area: 208 Square Feet
    • Dimensions: 16X13
    Bedroom 3
    • Features: Flooring (Hardwood)
    • Level: Second
    • Area: 121 Square Feet
    • Dimensions: 11X11
    Bedroom 4
    • Features: Flooring (Hardwood)
    • Level: Second
    • Area: 132 Square Feet
    • Dimensions: 12X11
    Bedroom 5
    • Features: Flooring (Hardwood)
    • Level: Second
    • Area: 132 Square Feet
    • Dimensions: 12X11
    Dining room
    • Features: Flooring (Hardwood)
    • Level: Main
    • Area: 168 Square Feet
    • Dimensions: 14X12
    Family room
    • Features: Flooring (Hardwood)
    • Level: Main
    • Area: 196 Square Feet
    • Dimensions: 14X14
    Kitchen
    • Features: Kitchen (Eating Area-Breakfast Bar, Eating Area-Table Space, Island, Pantry-Closet, Custom Cabinetry, Updated Kitchen), Flooring (Hardwood)
    • Level: Main
    • Area: 322 Square Feet
    • Dimensions: 23X14
    Laundry
    • Features: Flooring (Porcelain Tile)
    • Level: Second
    • Area: 70 Square Feet
    • Dimensions: 10X7
    Living room
    • Features: Flooring (Hardwood)
    • Level: Main
    • Area: 180 Square Feet
    • Dimensions: 12X15
    Heating
    • Natural Gas, Forced Air, Steam, Sep Heating Systems - 2+
    Cooling
    • Central Air
    Appliances
    • Included: Range, Microwave, Dishwasher, High End Refrigerator, Washer, Dryer, Stainless Steel Appliance(s), Wine Refrigerator, Humidifier
    • Laundry: Upper Level
    Features
    • 1st Floor Full Bath, Walk-In Closet(s), High Ceilings, Historic/Period Mlwk, Open Floorplan, Pantry
    • Flooring: Hardwood
    • Windows: Screens, Skylight(s)
    • Basement: Partially Finished,Full
    Interior area
    • Total structure area: 4,312
    • Total interior livable area: 3,149 sqft

    Property

    Parking
    • Total spaces: 2
    • Parking features: Concrete, Yes, Garage Owned, Detached, Garage
    • Garage spaces: 2
    Accessibility
    • Accessibility features: No Disability Access
    Features
    • Stories: 3
    • Patio & porch: Deck, Patio
    • Exterior features: Other
    • Has spa: Yes
    • Spa features: Outdoor Hot Tub
    Lot
    • Size: 0.31 Acres
    • Dimensions: 66 X 202
    Details
    • Additional structures: Pergola
    • Parcel number: 0601115023
    • Special conditions: None
    • Other equipment: Ceiling Fan(s), Radon Mitigation System

    Construction

    Type & style
    • Home type: SingleFamily
    • Architectural style: American 4-Sq.
    • Property subtype: Single Family Residence
    Materials
    • Vinyl Siding
    • Foundation: Block
    • Roof: Asphalt
    Condition
    • New construction: No
    • Year built: 1908
    • Major remodel year: 2024

    Utilities & green energy

    • Sewer: Public Sewer
    • Water: Lake Michigan

    Community & neighborhood

    Security
    • Security features: Carbon Monoxide Detector(s)
    Community
    • Community features: Sidewalks, Street Lights, Street Paved
    Location
    • Region: Elmhurst

    HOA & financial

    HOA
    • Services included: None

    Other

    Other facts
    • Listing terms: Cash
    • Ownership: Fee Simple

    Price history

    DateEventPrice
    11/14/2025Sold$1,200,000-2%$381/sqft
    Source: MRED as distributed by MLS GRID #12395934 Report a problem
    10/30/2025Pending sale$1,225,000$389/sqft
    Source: MRED as distributed by MLS GRID #12395934 Report a problem
    7/10/2025Contingent$1,225,000$389/sqft
    Source: MRED as distributed by MLS GRID #12395934 Report a problem
    6/30/2025Listed for sale$1,225,000+58.1%$389/sqft
    Source: MRED as distributed by MLS GRID #12395934 Report a problem
    11/2/2020Sold$775,000+66.7%$246/sqft
    Source: MRED as distributed by MLS GRID #10889653 Report a problem
    2/29/2012Sold$465,000-13.1%$148/sqft
    Source: Berkshire Hathaway HomeServices Koenig Rubloff #07978859_60126 Report a problem
    9/15/2004Sold$535,000$170/sqft
    Source: Public Record Report a problem

    Public tax history

    YearProperty taxesTax assessment
    2024$14,568 -4.1%$249,730 -3.3%
    2023$15,197 -5.4%$258,330 -4.7%
    2022$16,066 +2.5%$270,950 +2.6%
    2021$15,673 +4%$264,210 +2.2%
    2020$15,072 +2.1%$258,430 +5.2%
    2019$14,765 +0%$245,700 +0.6%
    2018$14,761 +2.2%$244,270 +4.9%
    2017$14,449 +2.1%$232,770 +6.2%
    2016$14,158 +0.9%$219,280 +7.3%
    2015$14,033 +31.2%$204,280 +41.1%
    2014$10,693 +1.1%$144,760 -1.4%
    2013$10,576 +2.5%$146,800 -6.2%
    2012$10,321 +4.9%$156,460 -7.9%
    2011$9,836 +2.2%$169,880 -6.8%
    2010$9,626 +4.1%$182,280 -6.8%
    2009$9,249 +6.1%$195,580
    2008$8,716 +5%$195,580 +8.8%
    2007$8,303 +7.3%$179,760 +12.3%
    2006$7,738 -2.3%$160,000 +0.6%
    2005$7,919 +3%$158,982 -0.6%
    2004$7,687 +3.9%$159,910 +10.1%
    2003$7,396 +57.6%$145,240 +67.4%
    2002$4,694 +7.1%$86,750 +8.8%
    2001$4,384 +3.3%$79,770 +5.2%
    2000$4,242 $75,830

    Find assessor info on the county website

    Neighborhood: 60126

    Nearby schools

    GreatSchools rating
    Schools provided by the listing agent
    • Elementary: Field Elementary School
    • Middle: Sandburg Middle School
    • High: York Community High School
    • District: 205

    Source: MRED as distributed by MLS GRID. This data may not be complete. We recommend contacting the local school district to confirm school assignments for this home.

    Get a cash offer in 3 minutes
    Find out how much your home could sell for in as little as 3 minutes with a no-obligation cash offer.
    Estimated market value
    $1,247,900
    Get a cash offer in 3 minutes
    Find out how much your home could sell for in as little as 3 minutes with a no-obligation cash offer.
    Estimated market value
    $1,247,900