Wake to sweeping views of Puget Sound & Mount Rainier in this custom 2 bed, 1.75 bath retreat designed to capture the scenery of Case Inlet from nearly every room. The kitchen features Hi-Mac counters, abundant storage, & flows into the dramatic light & view-filled living & dining room with floor to ceiling windows. The main floor is open to the second floor with engineered hardwoods & vintage light fixtures throughout. A double-sided cozy wood fireplace warms the great room & den. Upstairs, a light-filled loft offers a private bedroom with separate entrance, ¾ bath, & expansive flex space ideal for a home office, studio, or media lounge. The loft railing & arch frame sweeping views, creating privacy & versatility for guests or extended living. The adjacent lot includes upgraded driveway access, ready for recreational use or future development. Landscaped yard with sprinkler system. Enjoy a private neighborhood trail leading to exclusive beach access, where days on the water are part of everyday life. Durable HardiePlank siding offers long-lasting curb appeal with low-maintenance designed for the Pacific Northwest. Milgard windows provide energy efficiency, abundant natural light, & expansive view lines while enhancing comfort year-round. Home generator for seamless power and heat pump low cost heating & cooling. High quality construction & carefully chosen materials for a home that is built to last.
Sold
Listed by: RE/MAX Advantage • Jessica Grubb
Bought with: RE/MAX Advantage
$729,000
201 E Smith Cove Way, Shelton, WA 98584
2beds
2,109sqft
Single Family Residence
Built in 2009
0.59 Acres Lot
$731,200 Zestimate®
$346/sqft
$2,615 Estimated rent
Home value
$731,200
$570,000 - $936,000
$2,615/mo
Zestimate® history
Owner options
List your home for rent
$2,615/mo
Rent Zestimate®
Find your next renter with Zillow Rental Manager. Plus, with online applications, you can quickly screen prospective tenants – for free.
$2,615/mo
Rent Zestimate®
Refinance and save
$4,456/mo
Est. payment
Refinancing to a lower rate could help reduce your monthly payments and save thousands over the life of the loan.
$4,456/mo
Est. payment
Explore your selling options
Work with a Zillow partner agent
Leverage their expertise and Zillow's premium Showcase listings to get your home seen by more buyers.
Get startedList with your own agent
Get your home in front of millions of buyers by listing it on Zillow.
Learn how to do itSell it yourself
Take full control of how buyers see your home on Zillow by listing For Sale by Owner (FSBO).
List your homeWhat's special
Kitchen features hi-mac countersVintage light fixtures throughoutAbundant storage
Zillow last checked:
Listing updated:
Listed by:
Jessica Grubb,
RE/MAX Advantage
Bought with:
Asa Shigley, 77910
RE/MAX Advantage
Source: NWMLS as distributed by MLS GRID,MLS#: 2488447
Facts & features
Interior
Bedrooms & bathrooms
- Bedrooms: 2
- Bathrooms: 2
- Full bathrooms: 1
- 3/4 bathrooms: 1
- Main level bathrooms: 1
- Main level bedrooms: 1
Primary bedroom
- Level: Main
Bedroom
- Level: Second
Bathroom full
- Level: Main
Bathroom three quarter
- Level: Second
Den office
- Level: Main
Dining room
- Level: Main
Entry hall
- Level: Main
Great room
- Level: Main
Kitchen with eating space
- Level: Main
Living room
- Level: Second
Utility room
- Level: Garage
Heating
- Fireplace, Heat Pump, Electric, Wood
Cooling
- Heat Pump
Appliances
- Included: Dishwasher, Dryer, Microwave, Refrigerator, Stove(s)/Range(s), Washer, Dishwasher(s), Dryer(s), Microwave(s), Refrigerator(s), Washer(s), Water Heater: electric, Water Heater Location: garage
Features
- Bath Off Primary, Ceiling Fan(s), Dining Room, Loft
- Flooring: Ceramic Tile, Engineered Hardwood
- Doors: French Doors
- Windows: Dbl Pane/Storm Window, Skylight(s)
- Basement: None
- Number of fireplaces: 1
- Fireplace features: Wood Burning, Main Level: 1, Fireplace
Interior area
- Total interior livable area: 2,109 sqft
Property
Parking
- Total spaces: 7
- Parking features: Driveway, Attached Garage, RV Parking
- Has attached garage: Yes
- Covered spaces: 2
- Uncovered spaces: 5
Features
- Levels: Two
- Stories: 2
- Entry location: Main
- Patio & porch: Bath Off Primary, Ceiling Fan(s), Dbl Pane/Storm Window, Dining Room, Fireplace, French Doors, Jetted Tub, Loft, Skylight(s), Sprinkler System, Vaulted Ceiling(s), Walk-In Closet(s), Water Heater, Wired for Generator
- Spa features: Bath
- Has view: Yes
- View description: Mountain(s), Sound, Territorial
- Has water view: Yes
- Water view: Sound
Lot
- Size: 0.59 Acres
- Features: Cul-De-Sac, Paved, Cable TV, High Speed Internet, Patio, Propane, RV Parking, Sprinkler System
- Topography: Level,Sloped
Details
- Parcel number: 120195000012
- Special conditions: Standard
- Other equipment: Leased Equipment: Propane Tank, Wired for Generator
Construction
Type & style
- Home type: SingleFamily
- Architectural style: 2 Story
- Property subtype: Single Family Residence
Materials
- Cement Planked, Wood Siding, Cement Plank
- Foundation: Poured Concrete
- Roof: Composition
Condition
- Very Good
- Year built: 2009
Utilities & green energy
- Electric: Company: Puget Sound Energy
- Sewer: Septic Tank, Company: Septic
- Water: Community, Company: Smith Cove Water
- Utilities for property: Direct Tv, Century Link
Community & HOA
Community
- Features: CCRs
- Subdivision: Harstine Island
HOA
- Services included: Common Area Maintenance, Water
- HOA fee: $125 monthly
Location
- Region: Shelton
Financial & listing details
- Price per square foot: $346/sqft
- Tax assessed value: $559,025
- Annual tax amount: $5,450
- Date on market: 5/12/2026
- Cumulative days on market: 71 days
- Listing terms: Conventional,VA Loan
- Inclusions: Dishwasher(s), Dryer(s), Leased Equipment, Microwave(s), Refrigerator(s), Stove(s)/Range(s), Washer(s)
Price history
| Date | Event | Price |
|---|---|---|
| 6/1/2026 | Sold | $729,000+1.3%$346/sqft |
Source:  NWMLS as distributed by MLS GRID #2488447 Report a problem NWMLS as distributed by MLS GRID #2488447 Report a problem | ||
| 5/7/2026 | Pending sale | $720,000$341/sqft |
Source: NWMLS as distributed by MLS GRID #2488447 Report a problem | ||
| 4/22/2026 | Price change | $720,000-3.9%$341/sqft |
Source: NWMLS as distributed by MLS GRID #2488447 Report a problem | ||
| 3/17/2026 | Listed for sale | $749,000$355/sqft |
Source: NWMLS as distributed by MLS GRID #2488447 Report a problem | ||
Public tax history
| Year | Property taxes | Tax assessment |
|---|---|---|
| 2024 | $4,594 +6.6% | $559,025 -3.9% |
| 2023 | $4,310 -14.9% | $581,665 +4.8% |
| 2022 | $5,066 | $554,900 +31.8% |
| 2021 | -- | $421,150 +6.5% |
| 2020 | $4,366 -2.6% | $395,435 +17.2% |
| 2018 | $4,483 +22.6% | $337,500 |
| 2017 | $3,657 -4.3% | $337,500 +24.9% |
| 2016 | $3,823 +29% | $270,275 +1.6% |
| 2015 | $2,965 +1.4% | $265,975 -4.7% |
| 2014 | $2,923 | $278,975 +4.3% |
| 2013 | $2,923 | $267,405 -1.4% |
| 2012 | -- | $271,265 |
| 2011 | -- | $271,265 +77.1% |
| 2010 | -- | $153,195 |
| 2009 | -- | $153,195 |
Find assessor info on the county website
Neighborhood: 98584
Nearby homes
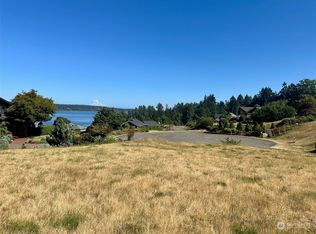
- $139,9000.61 Acres703 E 15th St, Shelton, WA 98584Sold
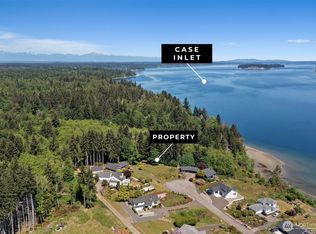
- $135,0000.61 Acres15 E Smith Cove Way, Shelton, WA 98584Lot/Land
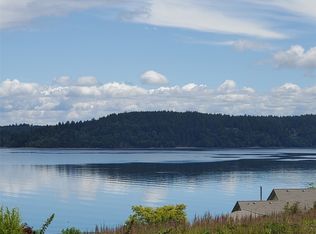
- $239,9992.02 Acres0 E Case View Way, Shelton, WA 98584Lot/Land
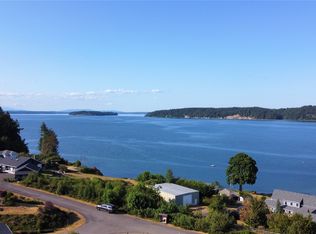
- $135,0000.29 Acres81 E Smith Cove Way, Shelton, WA 98584Sold
- $2,360,0003 bd5 ba5.7k sqft110 E Smith Cove Way, Shelton, WA 98584For Sale
- $195,0005.56 Acres1 Xx E, Shelton, WA 98584Sold
- $118,5000.37 Acres0 E Smith Cove Way, Shelton, WA 98584Sold
- $479,9001 bd1 ba616 sqft140 E Beach Trail Ln, Shelton, WA 98584Sold
Nearby schools
GreatSchools rating
- 4/10Pioneer Elementary SchoolGrades: PK-5Distance: 7.9 mi
- 2/10Pioneer Intermediate/Middle SchoolGrades: 6-8Distance: 8 mi
Get a cash offer in 3 minutes
Find out how much your home could sell for in as little as 3 minutes with a no-obligation cash offer.
Estimated market value
$731,200
Get a cash offer in 3 minutes
Find out how much your home could sell for in as little as 3 minutes with a no-obligation cash offer.
Estimated market value
$731,200
- Washington
- Mason County
- Shelton
- 98584
- 201 E Smith Cove Way
Nearby cities
Nearby zip codes
Other Shelton Topics
