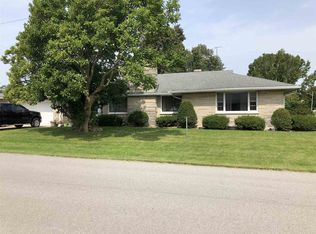
Very well-maintained home offers a unique opportunity to own a slice of early 20th-century charm! Three nice sized beds, two renovated baths with appealing tilework, tons of comfortable living space and storage galore in clean/dry full basement. New high-quality Pella windows and doors, new mechanicals, new roof. Details like flawless original hardwood floors, outstanding solid-core beech wood doors/trim/closets and crown molding make this one a cut far above the rest! Solid surface countertops offer ample space in sun-lit kitchen, ceiling fans in all rooms, designated dining and living room. Family room showcases a captivating limestone wall along with soaring beamed ceilings, plus a sink perfect to create a wet bar for entertaining! Vinyl and brick exterior with front deck and back covered patio with fans plus generous deck. The cherry on top is a gigantic detached garage with loft storage that serves many uses! Dual washer/dryer hook-ups, efficient wood stove with vast supply of wood contributes to the inviting atmosphere and supplements furnace usage nicely saving on energy bills! A 200 amp outlet ready to install the hot tub you've always wanted or even a generator is already in place....not even one small detail has been overlooked! Truly a strong-built 1950's gem with durable features to ensure longevity everywhere. Take a tour to experience how this treasured and timeless property absolutely checks every single box!
Closed
$215,000
201 E South St, Boswell, IN 47921
3beds
3,400sqft
Single Family Residence
Built in 1950
0.3 Acres Lot
$223,700 Zestimate®
$--/sqft
$1,677 Estimated rent
Home value
$223,700
Estimated sales range
Not available
$1,677/mo
Zestimate® history
Owner options
List your home for rent
$1,677/mo
Rent Zestimate®
Find your next renter with Zillow Rental Manager. Plus, with online applications, you can quickly screen prospective tenants – for free.
$1,677/mo
Rent Zestimate®
Refinance and save
$1,378/mo
Est. payment
Refinancing to a lower rate could help reduce your monthly payments and save thousands over the life of the loan.
$1,378/mo
Est. payment
Explore your selling options
Work with a Zillow partner agent
Leverage their expertise and Zillow's premium Showcase listings to get your home seen by more buyers.
Get startedList with your own agent
Get your home in front of millions of buyers by listing it on Zillow.
Learn how to do itSell it yourself
Take full control of how buyers see your home on Zillow by listing For Sale by Owner (FSBO).
List your homeWhat's special
Vinyl and brick exteriorGenerous deckFront deckSoaring beamed ceilingsCrown moldingEfficient wood stoveCaptivating limestone wall
Zillow last checked:
Listing updated:
Listed by:
Michelle Rainey Agt:765-532-3415,
Keller Williams Lafayette
Bought with:
Michelle Rainey, RB14047878
Keller Williams Lafayette
Source: IRMLS,MLS#: 202436915
Facts & features
Interior
Bedrooms & bathrooms
- Bedrooms: 3
- Bathrooms: 2
- Full bathrooms: 2
- Main level bedrooms: 3
Bedroom 1
- Level: Main
Bedroom 2
- Level: Main
Dining room
- Level: Main
- Area: 110
- Dimensions: 10 x 11
Family room
- Level: Main
- Area: 391
- Dimensions: 23 x 17
Kitchen
- Level: Main
- Area: 180
- Dimensions: 20 x 9
Living room
- Level: Main
- Area: 325
- Dimensions: 25 x 13
Heating
- Natural Gas, Wood, Forced Air
Cooling
- Central Air, Ceiling Fan(s)
Appliances
- Included: Disposal, Range/Oven Hook Up Gas, Dishwasher, Microwave, Refrigerator, Washer, Dryer-Gas, Gas Range, Gas Water Heater, Water Softener Owned
- Laundry: Gas Dryer Hookup, Main Level, Washer Hookup
Features
- Ceiling Fan(s), Beamed Ceilings, Countertops-Solid Surf, Crown Molding, Entrance Foyer, Natural Woodwork, Tub/Shower Combination, Formal Dining Room
- Flooring: Hardwood, Carpet, Concrete, Tile
- Doors: Storm Door(s), Storm Doors
- Windows: Double Pane Windows
- Basement: Full,Partially Finished,Block
- Attic: Pull Down Stairs
- Number of fireplaces: 1
- Fireplace features: Family Room, Living Room, Wood Burning, Ventless
Interior area
- Total structure area: 3,600
- Total interior livable area: 3,400 sqft
- Finished area above ground: 1,800
- Finished area below ground: 1,600
Property
Parking
- Total spaces: 1
- Parking features: Attached, Garage Door Opener, Garage Utilities, Concrete
- Attached garage spaces: 1
- Has uncovered spaces: Yes
Features
- Levels: One
- Stories: 1
- Patio & porch: Deck, Covered, Porch
- Fencing: None
Lot
- Size: 0.30 Acres
- Dimensions: 100x132
- Features: Corner Lot, Level, Landscaped
Details
- Additional structures: Outbuilding
- Parcel number: 041424114088.000007
Construction
Type & style
- Home type: SingleFamily
- Architectural style: Ranch
- Property subtype: Single Family Residence
Materials
- Brick, Vinyl Siding
- Roof: Asphalt,Shingle
Condition
- New construction: No
- Year built: 1950
Utilities & green energy
- Sewer: City
- Water: City
Community & neighborhood
Security
- Security features: Smoke Detector(s)
Location
- Region: Boswell
- Subdivision: None
Other
Other facts
- Listing terms: Cash,Conventional,FHA,USDA Loan
Price history
| Date | Event | Price |
|---|---|---|
| 4/29/2025 | Sold | $215,000-6.5% |
Source:  IRMLS #202436915 Report a problem IRMLS #202436915 Report a problem | ||
| 4/1/2025 | Pending sale | $230,000 |
Source: IRMLS #202436915 Report a problem | ||
| 1/22/2025 | Price change | $230,000-3.8% |
Source: IRMLS #202436915 Report a problem | ||
| 12/20/2024 | Price change | $239,000-4.4% |
Source: IRMLS #202436915 Report a problem | ||
| 11/1/2024 | Price change | $249,900-3.8% |
Source: IRMLS #202436915 Report a problem | ||
| 9/24/2024 | Listed for sale | $259,900 |
Source: IRMLS #202436915 Report a problem | ||
Public tax history
| Year | Property taxes | Tax assessment |
|---|---|---|
| 2025 | $1,872 +0.8% | $209,100 +20.2% |
| 2024 | $1,856 +13.2% | $173,900 +15.3% |
| 2023 | $1,639 +8.7% | $150,800 +13.6% |
| 2022 | $1,509 -3.3% | $132,800 +9.3% |
| 2021 | $1,560 +80.3% | $121,500 +2% |
| 2020 | $866 +22.5% | $119,100 +50.2% |
| 2019 | $707 -9.7% | $79,300 +16.8% |
| 2018 | $782 +4.3% | $67,900 +6.6% |
| 2017 | $750 | $63,700 +12% |
| 2016 | $750 +4.3% | $56,900 -15.2% |
| 2014 | $719 +19.7% | $67,100 +21.6% |
| 2013 | $601 -9.6% | $55,200 -26.5% |
| 2012 | $664 -8.9% | $75,100 +7.4% |
| 2011 | $729 -13.9% | $69,900 -18.7% |
| 2010 | $847 +8.6% | $86,000 +7.1% |
| 2009 | $780 +143.6% | $80,300 +6.2% |
| 2007 | $320 -85% | $75,600 +1.1% |
| 2006 | $2,135 | $74,800 +4.5% |
| 2005 | -- | $71,600 |
Find assessor info on the county website
Neighborhood: 47921
Nearby schools
GreatSchools rating
- 5/10Prairie Crossing Elementary SchoolGrades: K-6Distance: 7.8 mi
- 6/10Benton Central Jr-Sr High SchoolGrades: 7-12Distance: 8 mi
Schools provided by the listing agent
- Elementary: Prairie Crossing
- Middle: Benton Central
- High: Benton Central
- District: Benton Community
Source: IRMLS. This data may not be complete. We recommend contacting the local school district to confirm school assignments for this home.


Get pre-qualified for a loan
At Zillow Home Loans, we can pre-qualify you in as little as 5 minutes with no impact to your credit score.An equal housing lender. NMLS #10287.
- Indiana
- Benton County
- Boswell
- 47921
- 201 E South St
Nearby cities
Nearby zip codes
Other Boswell Topics
