This home is priced below the Grayson County Appraisal District Market Value number. Would you like to live only a half mile from the vibrant Main Street scene of Downtown Denison? 201 E Walker has 2 primary spacious bedrooms with full bathrooms. The configuration of the kitchen, dining and living room has open, but cozy feeling. You can spend late evenings relaxing on the back patio underneath your pergola. The spacious corner lot has a some mature trees. There a 20 x 7 shop which will be handy for projects, hobbies, or storage. There is also a 12 x 8 building for additional storage. New Central heat and Air Conditioning unit installed on July 9th. The Refrigerator will convey.
For sale
$198,900
201 E Walker St, Denison, TX 75021
2beds
1,134sqft
Single Family Residence
Built in 2009
7,501 Square Feet Lot
$195,500 Zestimate®
$175/sqft
$-- HOA
What's special
Spacious corner lotMature treesRefrigerator will convey
- 175 days |
- 54 |
- 4 |
Zillow last checked:
Listing updated:
Listed by:
Richard Hunter 0651841 903-893-5921,
Ebby Halliday Realtors 903-893-5921
Source: NTREIS,MLS#: 21190807
Facts & features
Interior
Bedrooms & bathrooms
- Bedrooms: 2
- Bathrooms: 2
- Full bathrooms: 2
Primary bedroom
- Level: First
- Dimensions: 15 x 12
Primary bedroom
- Level: First
- Dimensions: 10 x 12
Primary bathroom
- Level: First
- Dimensions: 10 x 12
Dining room
- Level: First
- Dimensions: 9 x 9
Other
- Level: First
- Dimensions: 6 x 9
Kitchen
- Features: Built-in Features
- Level: First
- Dimensions: 14 x 9
Laundry
- Level: First
- Dimensions: 7 x 10
Living room
- Level: First
- Dimensions: 12 x 19
Heating
- Central, Electric
Cooling
- Central Air, Electric
Appliances
- Included: Dishwasher, Electric Range, Microwave
Features
- Built-in Features, Multiple Master Suites, Open Floorplan, Cable TV
- Flooring: Luxury Vinyl Plank
- Has basement: No
- Has fireplace: No
Interior area
- Total interior livable area: 1,134 sqft
Video & virtual tour
Property
Parking
- Total spaces: 1
- Parking features: Alley Access, Detached Carport
- Carport spaces: 1
Features
- Levels: One
- Stories: 1
- Pool features: None
- Fencing: Chain Link,Metal
Lot
- Size: 7,501 Square Feet
- Features: Corner Lot
Details
- Parcel number: 142242
Construction
Type & style
- Home type: SingleFamily
- Architectural style: Traditional,Detached
- Property subtype: Single Family Residence
Materials
- Fiber Cement
- Foundation: Slab
- Roof: Composition
Condition
- Year built: 2009
Utilities & green energy
- Sewer: Public Sewer
- Water: Public
- Utilities for property: Electricity Connected, Sewer Available, Water Available, Cable Available
Community & HOA
Community
- Subdivision: (Dlo1-@fnew)
HOA
- Has HOA: No
Location
- Region: Denison
Financial & listing details
- Price per square foot: $175/sqft
- Tax assessed value: $212,198
- Date on market: 2/26/2026
- Cumulative days on market: 176 days
- Listing terms: Cash,Conventional,FHA,VA Loan
- Exclusions: Drapes in back bedroom.
- Road surface type: Asphalt
Estimated market value
$195,500
$186,000 - $205,000
$1,404/mo
Price history
| Date | Event | Price |
|---|---|---|
| 5/6/2026 | Price change | $198,900-3.4%$175/sqft |
Source: NTREIS #21190807 Report a problem | ||
| 4/15/2026 | Price change | $206,000-2.8%$182/sqft |
Source: NTREIS #21190807 Report a problem | ||
| 2/26/2026 | Listed for sale | $211,900+46.2%$187/sqft |
Source: NTREIS #21190807 Report a problem | ||
| 7/9/2020 | Sold | -- |
Source: Agent Provided Report a problem | ||
| 6/13/2020 | Pending sale | $144,900$128/sqft |
Source: Easy Life Realty #14341105 Report a problem | ||
| 5/14/2020 | Listed for sale | $144,900$128/sqft |
Source: Easy Life Realty #14341105 Report a problem | ||
Public tax history
| Year | Property taxes | Tax assessment |
|---|---|---|
| 2025 | -- | $204,406 +10% |
| 2024 | $1,148 -13% | $185,824 +10% |
| 2023 | $1,320 -32.2% | $168,931 +10% |
| 2022 | $1,949 +188.4% | $153,574 +10% |
| 2021 | $676 | $139,613 +32.4% |
| 2020 | -- | $105,434 +10% |
| 2019 | $676 | $95,849 -16.2% |
| 2018 | -- | $114,343 +13.9% |
| 2017 | -- | $100,373 +43.5% |
| 2016 | $615 -19.6% | $69,953 -7.5% |
| 2015 | $765 | $75,642 +7% |
| 2014 | $765 | $70,723 +5.4% |
| 2013 | -- | $67,078 -2.1% |
| 2012 | -- | $68,549 |
| 2011 | -- | $68,549 +2.7% |
| 2010 | -- | $66,774 +2682.3% |
| 2009 | -- | $2,400 -75% |
| 2008 | -- | $9,600 +14.3% |
| 2007 | -- | $8,400 |
| 2006 | -- | $8,400 |
| 2005 | -- | $8,400 |
| 2004 | -- | $8,400 +556.3% |
| 2002 | -- | $1,280 |
| 2001 | -- | $1,280 |
| 2000 | -- | $1,280 |
Find assessor info on the county website
Monthly payment
Est. payment
Payment breakdown
Explore the cost of this home by adjusting the details. Changes won't be saved.Climate risks
Neighborhood: 75021
Nearby schools
GreatSchools rating
- 3/10Terrell Elementary SchoolGrades: PK-4Distance: 0.3 mi
- 5/10Henry Scott MiddleGrades: 7-8Distance: 2 mi
- 5/10Denison High SchoolGrades: 9-12Distance: 2.3 mi
Schools provided by the listing agent
- Elementary: Terrell
- Middle: Henry Scott,Mcdaniel
- High: Denison
- District: Denison ISD
Source: NTREIS. This data may not be complete. We recommend contacting the local school district to confirm school assignments for this home.
- $176,000-- bd-- ba1k sqft207 E Walker St, Denison, TX 75021Off Market
- $180,000-- bd-- ba1k sqft211 E Walker St, Denison, TX 75021Off Market
- $235,7003 bd2 ba1.3k sqft208 E Walker St, Denison, TX 75021Off Market
- $92,200-- bd1 ba851 sqft131 E Walker St, Denison, TX 75021Off Market
- $172,5003 bd2 ba1k sqft215 E Walker St, Denison, TX 75021Off Market
- $183,300-- bd-- ba1.1k sqft200 E Johnson St, Denison, TX 75021Off Market
- $289,700-- bd-- ba-- sqft206 E Johnson St, Denison, TX 75021Off Market
- $210,600-- bd-- ba-- sqft206 E Johnson St, Denison, TX 75021Off Market
A local agent can set up tours, give advice and negotiate with sellers.
A local lender can help you make sure your offer is ready when you are.
Similar homes
- $198,0003 bd2 ba1.5k sqft25 W Parnell St, Denison, TX 75020For Sale
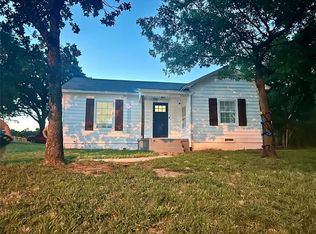 MLS ID #21200665, Maura Carter. NTREIS
 - $205,0003 bd2 ba1.3k sqft608 E Shepherd St, Denison, TX 75021For Sale
 MLS ID #21281642, Rich Patterson. NTREIS
 - $219,9993 bd2 ba1.3k sqft517 E Hanna St, Denison, TX 75021For Sale
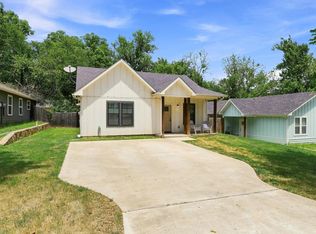 MLS ID #21340870, Spencer McDuffy. NTREIS
 - $209,9003 bd2 ba1.3k sqft318 E Munson St, Denison, TX 75021For Sale
 MLS ID #21230670, Dianne Harrington. NTREIS
 - $210,0003 bd2 ba1.2k sqft718 E Crawford St, Denison, TX 75021For SaleMLS ID #21273067, Mark Croft. NTREIS
- $194,5003 bd2 ba1.2k sqft501 S Eddy Ave, Denison, TX 75020For SaleMLS ID #21317658, Cherrel Lewis. NTREIS
- $229,9003 bd2 ba1.1k sqft916 W Elm St, Denison, TX 75020For SaleMLS ID #21357810, Sarah Smith. NTREIS
- $209,0004 bd2 ba1.3k sqft231 W Murray St, Denison, TX 75020For SaleMLS ID #21290527, Kyle Rothenberger. NTREIS
- $169,0003 bd2 ba1.2k sqft80 Vaughn Dr, Denison, TX 75020For SaleMLS ID #21177139, Sharles Edwards. NTREIS
- $224,0004 bd2 ba1.4k sqft408 W Heron St, Denison, TX 75020For SaleMLS ID #21347528, Derek Baker. NTREIS
- $209,9993 bd2 ba1.3k sqft1231 Oak Dr, Denison, TX 75020For SaleMLS ID #21259673, Spencer McDuffy. NTREIS
- $219,0003 bd2 ba1.3k sqft1322 W Sears St, Denison, TX 75020For SaleMLS ID #21309903, Sarah Stewart. NTREIS
- $217,5004 bd2 ba1.3k sqft2121 W Bond St, Denison, TX 75020For SaleMLS ID #21261461, Caitlin Stowers. NTREIS
- $239,9003 bd2 ba1.2k sqft610 W Elm St, Denison, TX 75020For SaleMLS ID #21187773, Kiara Hernandez Olivas. NTREIS
- $186,0003 bd2 ba1k sqft112 N Imperial Dr, Denison, TX 75020For SaleMLS ID #21165786, Monica Bronson. NTREIS
- $215,0004 bd3 ba1.3k sqft311 W Acheson St, Denison, TX 75020For SaleMLS ID #21291198, Erik Santana. NTREIS
- $254,9002 bd3 ba1.5k sqft30 W Parnell St, Denison, TX 75020For SaleMLS ID #21318032, Tommi Sue Homuth. NTREIS
- $180,0003 bd2 ba1.3k sqft707 W Brock St, Denison, TX 75020For SaleMLS ID #21254272, Noel Cobb. NTREIS
- $220,0003 bd2 ba1.5k sqft143 N Imperial Dr, Denison, TX 75020For SaleMLS ID #21302724, Wynetta Whitlock. NTREIS
- $180,0002 bd2 ba1.3k sqft909 Thatcher St, Denison, TX 75020For SaleMLS ID #21254332, LINDA COOK. NTREIS
