Looking for new construction in Greer with NO HOA? You found it. This contemporary home delivers the wow factor with a clean black-and-white modern design, open floor plan, high ceilings, oversized windows, granite countertops, and stylish finishes throughout. Inside, you?ll love the bright modern feel with no carpet, luxury vinyl plank flooring, ceramic tile, a fireplace, a kitchen island, a beautiful range hood, and a sliding door that leads to the covered back porch, perfect for relaxing or entertaining. Right off Wade Hampton Blvd/Hwy 29, this location gives you quick access to restaurants, takeout, shopping, and everyday conveniences. Head one way toward Spartanburg or the other toward Taylors and Greenville for even more dining, shopping, and entertainment. The exterior stands out with a balcony overlooking the street, covered porch, double garage, completely fenced yard, and a level outdoor space that is just enough to enjoy while still being low maintenance. Modern style, no HOA, fenced yard, balcony, garage, covered outdoor living, and a convenient Greer location, this one is not your typical new construction. Schedule your showing today.
Active
Price cut: $20K (8/19)
$479,900
201 Earl St, Greer, SC 29651
3beds
2,071sqft
Single Family Residence
Built in 2026
5,227 Square Feet Lot
$472,900 Zestimate®
$232/sqft
$-- HOA
What's special
Balcony overlooking the streetStylish finishes throughoutDouble garageKitchen islandBright modern feelLuxury vinyl plank flooringBeautiful range hood
- 93 days
- 313
- 16
Zillow last checked:
Listing updated:
Listed by:
Guadalupe I Rosales 864-327-7050,
EXP Realty LLC
Source: SAR as distributed by MLS GRID,MLS#: 339044
Facts & features
Interior
Bedrooms & bathrooms
- Bedrooms: 3
- Bathrooms: 3
- Full bathrooms: 2
- 1/2 bathrooms: 1
- Main level bathrooms: 1
Heating
- Forced Air, Electricity
Cooling
- Central Air, Electricity
Appliances
- Included: Cooktop, Dishwasher, Disposal, Range Hood, Electric Water Heater
- Laundry: 2nd Floor, Electric Dryer Hookup, Walk-In
Features
- Ceiling Fan(s), Fireplace, Ceiling - Smooth, Solid Surface Counters, Open Floorplan
- Flooring: Ceramic Tile, Luxury Vinyl
- Windows: Skylight(s)
- Has basement: No
- Number of fireplaces: 1
Interior area
- Total interior livable area: 2,071 sqft
- Finished area above ground: 2,071
- Finished area below ground: 0
Video & virtual tour
Property
Parking
- Total spaces: 2
- Parking features: Attached, 2 Car Attached, Garage, Attached Carport
- Attached garage spaces: 2
Features
- Levels: Two
- Stories: 2
- Fencing: Fenced
Lot
- Size: 5,227 Square Feet
- Dimensions: 55 x 104 x 51 x 108
- Features: Level
- Topography: Level
Details
- Parcel number: G029000100501
Construction
Type & style
- Home type: SingleFamily
- Architectural style: Contemporary,Craftsman
- Property subtype: Single Family Residence
Materials
- HardiPlank Type
- Foundation: Crawl Space
- Roof: Architectural
Condition
- New construction: Yes
- Year built: 2026
Utilities & green energy
- Sewer: Public Sewer
- Water: Public
Community & HOA
Community
- Features: None
- Subdivision: None
HOA
- Has HOA: No
Location
- Region: Greer
Financial & listing details
- Price per square foot: $232/sqft
- Annual tax amount: $1,546
- Date on market: 7/1/2026
Estimated market value
$472,900
$449,000 - $497,000
$2,172/mo
Price history
| Date | Event | Price |
|---|---|---|
| 8/19/2026 | Price change | $479,900-4%$232/sqft |
Source:  Greater Greenville AOR #1596518 Report a problem Greater Greenville AOR #1596518 Report a problem | ||
| 7/1/2026 | Listed for sale | $499,900+584.8%$241/sqft |
Source: Greater Greenville AOR #1596518 Report a problem | ||
| 4/17/2025 | Sold | $73,000-8.6%$35/sqft |
Source: Greater Greenville AOR #1549558 Report a problem | ||
| 3/21/2025 | Pending sale | $79,900$39/sqft |
Source: Greater Greenville AOR #1549558 Report a problem | ||
| 3/1/2025 | Listed for sale | $79,900$39/sqft |
Source: Greater Greenville AOR #1549558 Report a problem | ||
Public tax history
Tax history is unavailable.
Monthly payment
Est. payment
Payment breakdown
Explore the cost of this home by adjusting the details. Changes won't be saved.Climate risks
Neighborhood: 29651
Nearby schools
Schools provided by the listing agent
- Elementary: 9-Chandler Creek
- Middle: 9-Greer
- High: 9-Greer
Source: SAR as distributed by MLS GRID. This data may not be complete. We recommend contacting the local school district to confirm school assignments for this home.
Similar homes
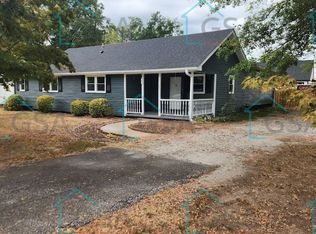
- $569,9003 bd3 ba2k sqft369 Pine Dr, Greer, SC 29651New Construction
 MLS ID #1596182, Laura Simmons, Laura Simmons & Associates RE. Greater Greenville AOR
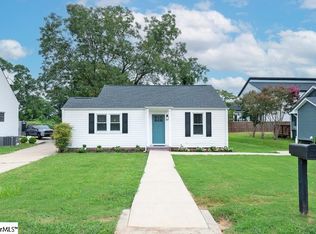
 - $559,9003 bd3 ba2.3k sqft323 Eagle Mill Ln, Greer, SC 29651New Construction
 Greater Greenville AOR
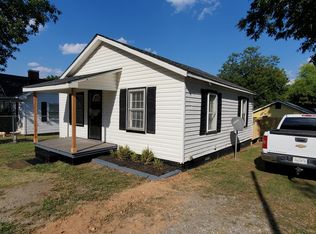
 - $300,0003 bd3 ba1.8k sqft431 Maplewood Cir, Greer, SC 29651For Sale
 MLS ID #1602281, Amy Bergman, Keller Williams DRIVE. Greater Greenville AOR
 - $469,9005 bd3 ba2.3k sqft406 Creekside Dr, Boiling Springs, SC 29316For Sale
 MLS ID #342449, Rupesh Patel, Exp Realty, LLC. SAR as distributed by MLS GRID
