Skip main navigation
Closed
  • $230,000

    201 Eastwood Dr #401, Salisbury, NC 28146

    2beds
    1,479sqft
    Townhouse
    Built in 1984
    0.06 Acres Lot
    $227,500 Zestimate®
    $156/sqft
    $1,668 Estimated rent

    Home value

    $227,500

    $184,000 - $282,000

    $1,668/mo

    Zestimate® history
    Loading
    Loading...

    Owner options

    List your home for rent

    $1,668/mo

    Rent Zestimate®

    Find your next renter with Zillow Rental Manager. Plus, with online applications, you can quickly screen prospective tenants – for free.

    Learn more

    $1,668/mo

    Rent Zestimate®

    Refinance and save

    $1,600/mo

    Est. payment

    Refinancing to a lower rate could help reduce your monthly payments and save thousands over the life of the loan.

    See today's rates

    $1,600/mo

    Est. payment

    Explore your selling options

    Work with a Zillow partner agent

    Leverage their expertise and Zillow's premium Showcase listings to get your home seen by more buyers.

    Get started

    List with your own agent

    Get your home in front of millions of buyers by listing it on Zillow.

    Learn how to do it

    Sell it yourself

    Take full control of how buyers see your home on Zillow by listing For Sale by Owner (FSBO).

    List your home

    What's special

    Single-level livingWooden deckNew windows
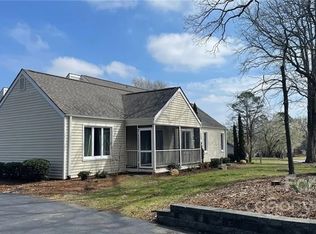
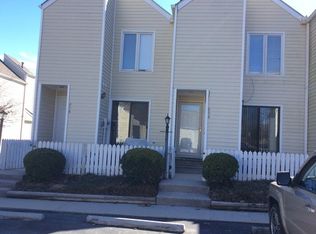
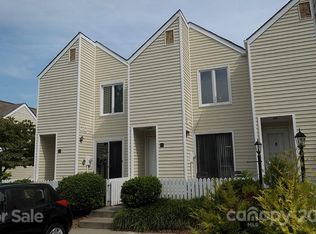
    Golf course living in Salisbury along the 18th fairway. This main-level, end-unit townhouse offers single-level living with convenient access to downtown Salisbury, medical facilities, shopping, and restaurants, plus quick access to I-85. Relax and take in the views from the wooden deck or the glass-enclosed sunroom overlooking the course. The spacious living room flows seamlessly into the dining area, creating a comfortable layout that is perfect for entertaining. The kitchen comes fully equipped with appliances including a stainless steel refrigerator with ice maker, dishwasher, and microwave. The washer and dryer also convey with the home. The primary bedroom features an ensuite bathroom for added privacy and convenience. Recent updates include new windows and new flooring in the bathrooms. The HOA maintains exterior components and common areas, with dues of $153 per month. The roof is scheduled to be replaced in August, and the seller is paying the $3,500 assessment. HOA has community club house and pool. A previous home inspection report from 2019 is available upon request. This move-in ready condo offers low-maintenance living in a desirable golf course community—schedule your showing today.

    Zillow last checked:

    Listing updated:

    Listed by:

    Wendell Rummage realtor.wendell.rummage@gmail.com,

    Lantern Realty & Development, LLC

    Bought with:

    Non Member

    Canopy Administration

    Source: Canopy MLS as distributed by MLS GRID,MLS#: 4353816MLS Logo

    Facts & features

    Interior

    Bedrooms & bathrooms
    • Bedrooms: 2
    • Bathrooms: 2
    • Full bathrooms: 2
    • Main level bedrooms: 2
    Primary bedroom
    • Level: Main
    Bedroom s
    • Level: Main
    Bathroom full
    • Level: Main
    Bathroom full
    • Level: Main
    Dining room
    • Level: Main
    Kitchen
    • Level: Main
    Living room
    • Level: Main
    Sunroom
    • Level: Main
    Heating
    • Central, Forced Air, Natural Gas
    Cooling
    • Ceiling Fan(s), Central Air
    Appliances
    • Included: Dishwasher, Electric Range, Microwave, Refrigerator with Ice Maker, Washer/Dryer
    • Laundry: Electric Dryer Hookup, In Hall, Laundry Closet
    Features
    • Walk-In Closet(s)
    • Flooring: Laminate, Tile
    • Has basement: No
    Interior area
    • Total structure area: 1,479
    • Total interior livable area: 1,479 sqft
    • Finished area above ground: 1,479
    • Finished area below ground: 0

    Property

    Parking
    • Parking features: Parking Lot
    • Details: Common area parking lot for owners and guests in front of unit.
    Features
    • Levels: One
    • Stories: 1
    • Entry location: Main
    • Patio & porch: Deck, Patio
    • Has private pool: Yes
    • Pool features: In Ground, Outdoor Pool
    Lot
    • Size: 0.06 Acres
    • Features: End Unit, Level, On Golf Course, Sloped
    Details
    • Parcel number: 058A245
    • Zoning: UR12
    • Special conditions: Standard

    Construction

    Type & style
    • Home type: Townhouse
    • Property subtype: Townhouse
    Materials
    • Vinyl
    • Foundation: Crawl Space
    • Roof: Composition
    Condition
    • New construction: No
    • Year built: 1984

    Utilities & green energy

    • Sewer: Public Sewer
    • Water: City
    • Utilities for property: Cable Connected

    Community & HOA

    Community
    • Subdivision: Eastwood Village
    HOA
    • Has HOA: Yes
    • HOA fee: $153 monthly
    • HOA name: Alluvia HOA Management
    • HOA phone: 704-746-9070
    Location
    • Region: Salisbury

    Financial & listing details

    • Price per square foot: $156/sqft
    • Tax assessed value: $185,385
    • Date on market: 3/5/2026
    • Cumulative days on market: 25 days
    • Listing terms: Cash,Conventional
    • Road surface type: Asphalt, Paved

    Price history

    DateEventPrice
    4/16/2026Sold$230,000-6.1%$156/sqft
    Source: Canopy MLS as distributed by MLS GRID #4353816 Report a problem
    3/31/2026Pending sale$245,000$166/sqft
    Source: Canopy MLS as distributed by MLS GRID #4353816 Report a problem
    3/25/2026Price change$245,000-1.6%$166/sqft
    Source: Canopy MLS as distributed by MLS GRID #4353816 Report a problem
    3/18/2026Price change$249,000-0.4%$168/sqft
    Source: Canopy MLS as distributed by MLS GRID #4353816 Report a problem
    3/13/2026Price change$250,000-2%$169/sqft
    Source: Canopy MLS as distributed by MLS GRID #4353816 Report a problem
    3/6/2026Listed for sale$255,000+174.5%$172/sqft
    Source: Canopy MLS as distributed by MLS GRID #4353816 Report a problem
    4/25/2016Sold$92,900$63/sqft
    Source: Canopy MLS as distributed by MLS GRID #3139337 Report a problem

    Public tax history

    Tax history is unavailable.

    Neighborhood: 28146

    Nearby schools

    GreatSchools rating
    Schools provided by the listing agent
    • Middle: North Rowan
    • High: North Rowan

    Source: Canopy MLS as distributed by MLS GRID. This data may not be complete. We recommend contacting the local school district to confirm school assignments for this home.

    Get pre-qualified for a loan
    At Zillow Home Loans, we can pre-qualify you in as little as 5 minutes with no impact to your credit score.

    An equal housing lender. NMLS #10287.

    Sell for more on Zillow
    Get a Zillow Showcase℠ listing at no additional cost and you could sell for .
    $227,500
    2% more
    +$4,550
    With Zillow Showcase(estimated)
    $232,050