Welcome home to this spacious 5-bed, 3.5-bath home situated on a desirable .8 acre corner lot with a circular concrete front driveway in the Lake Collins Subdivision of Americus, GA. With a thoughtfully designed split floor plan, generous living spaces, hardwood & brick paved floors, & a beautifully landscaped yard-this property offers plenty of room for everyday living & entertaining. Having 4752 total square feet of space including the double garage with concrete driveway, exterior decks, porches & patio areas & 3274 of that sq. ft. being heated/cooled-this property is perfect for the growing family! The large primary suite has a comfortable private retreat with an updated walk-in tiled shower completed 5 yrs. ago, two separate closets, & convenient access to the exterior patio area. The den has a bricked gas fireplace & a wall of built-in bookshelves & desk area directly off the kitchen which is equipped with granite countertops. There is a formal dining room by the separate living room near the front door & a dedicated laundry area off the hallway. A huge bonus room with lots of bookshelves & storage is located just off the garage to function as either a home office, art studio, or a playroom. The yard is irrigated & the backyard is complete with privacy fencing. Added updates includes the entire exterior of the home having been repainted around 6 years ago & the replacement of the hot water heater. Make this Attractive Home Yours Today!
Active
$299,000
201 Eckles Rd, Americus, GA 31719
5beds
3,274sqft
Single Family Residence
Built in 1964
0.8 Acres Lot
$289,200 Zestimate®
$91/sqft
$-- HOA
What's special
Generous living spacesBeautifully landscaped yardComfortable private retreatTwo separate closetsYard is irrigatedLarge primary suiteUpdated walk-in tiled shower
- 5 days
- 352
- 33
Zillow last checked:
Listing updated:
Listed by:
Kim Gilbert 229-938-0506,
LandBridge Realty
Source: GAMLS,MLS#: 10843808
Facts & features
Interior
Bedrooms & bathrooms
- Bedrooms: 5
- Bathrooms: 4
- Full bathrooms: 3
- 1/2 bathrooms: 1
- Main level bathrooms: 3
- Main level bedrooms: 5
Rooms
- Room types: Bonus Room, Den, Family Room, Laundry
Dining room
- Features: Separate Room
Kitchen
- Features: Solid Surface Counters
Heating
- Central
Cooling
- Central Air, Electric, Other
Appliances
- Included: Cooktop, Dishwasher, Microwave, Oven/Range (Combo), Refrigerator
- Laundry: In Hall
Features
- Bookcases, Double Vanity, Separate Shower, Split Bedroom Plan, Walk-In Closet(s)
- Flooring: Carpet, Hardwood, Tile
- Basement: None
- Number of fireplaces: 1
- Fireplace features: Family Room, Gas Log
Interior area
- Total structure area: 3,274
- Total interior livable area: 3,274 sqft
- Finished area above ground: 3,274
- Finished area below ground: 0
Property
Parking
- Total spaces: 2
- Parking features: Attached, Garage, Off Street
- Has attached garage: Yes
Features
- Levels: One
- Stories: 1
- Exterior features: Other
- Fencing: Back Yard,Fenced,Privacy
Lot
- Size: 0.8 Acres
- Features: Corner Lot
- Residential vegetation: Grassed
Details
- Additional structures: Other, Shed(s)
- Parcel number: 70 1
Construction
Type & style
- Home type: SingleFamily
- Architectural style: Ranch
- Property subtype: Single Family Residence
Materials
- Brick
- Roof: Other
Condition
- Updated/Remodeled
- New construction: No
- Year built: 1964
Utilities & green energy
- Sewer: Septic Tank
- Water: Public
- Utilities for property: Electricity Available, Sewer Connected, Water Available
Community & HOA
Community
- Features: None
- Subdivision: Lake Collins
HOA
- Has HOA: No
- Services included: None
Location
- Region: Americus
Financial & listing details
- Price per square foot: $91/sqft
- Tax assessed value: $176,400
- Annual tax amount: $3,380
- Date on market: 9/10/2026
- Listing agreement: Exclusive Right To Sell
- Electric utility on property: Yes
Estimated market value
$289,200
$275,000 - $304,000
$1,634/mo
Price history
| Date | Event | Price |
|---|---|---|
| 9/10/2026 | Listed for sale | $299,000+27.2%$91/sqft |
Source: Crisp Area BOR #60997 Report a problem | ||
| 7/21/2010 | Sold | $235,000$72/sqft |
Source: Public Record Report a problem | ||
Public tax history
| Year | Property taxes | Tax assessment |
|---|---|---|
| 2025 | $3,380 +6.2% | $70,560 |
| 2024 | $3,183 +2.2% | $70,560 |
| 2023 | $3,114 +0% | $70,560 |
| 2022 | $3,113 -7.4% | $70,560 |
| 2021 | $3,363 -4.1% | $70,560 |
| 2020 | $3,509 +10.3% | $70,560 |
| 2019 | $3,182 -5.2% | $70,560 |
| 2018 | $3,357 +51.3% | $70,560 |
| 2017 | $2,219 0% | $70,560 |
| 2016 | $2,219 +0.5% | $70,560 -4.4% |
| 2015 | $2,208 -2.3% | $73,800 |
| 2014 | $2,260 | $73,800 |
| 2012 | -- | -- |
| 2011 | -- | -- |
| 2010 | -- | -- |
| 2009 | -- | -- |
Find assessor info on the county website
Monthly payment
Est. payment
Payment breakdown
Explore the cost of this home by adjusting the details. Changes won't be saved.Climate risks
Neighborhood: 31719
Nearby schools
Schools provided by the listing agent
- Elementary: Sumter
- Middle: Sumter
- High: Ameri Sumt
Source: GAMLS. This data may not be complete. We recommend contacting the local school district to confirm school assignments for this home.
Similar homes
- $240,0003 bd3 ba2.2k sqft914 Adderton St, Americus, GA 31719Active
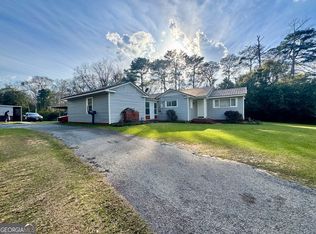
 MLS ID #10843703, Trisha Laine, Southern Luxury Group Realty. GAMLS
 - $375,0004 bd3 ba3.7k sqft214 Daniel St, Americus, GA 31709For Sale
 MLS ID #907706, Channon Thurmond. Americus BOR
 - $195,9005 bd5 ba3.4k sqft314 W Church St, Americus, GA 31709For Sale
 MLS ID #907730, Cindy Pryor. Americus BOR
 - $350,0005 bd5 ba4.6k sqft228 Taylor St, Americus, GA 31709For Sale
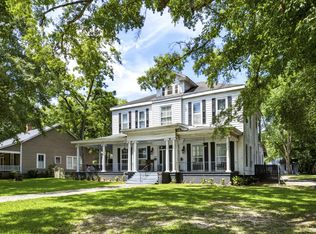 MLS ID #907694, James Whaley. Americus BOR
 - $169,9003 bd2 ba2.3k sqft1708 Armory Dr, Americus, GA 31719ActiveMLS ID #10805965, Tonya Spruill, Joe Stockdale Real Estate. GAMLS
- $269,0003 bd2 ba1.9k sqft104 Westlake Cir, Americus, GA 31709ActiveMLS ID #10792082, Hayleigh Burks, B & B Realty. GAMLS
- $199,0003 bd1 ba2.3k sqft154 State Highway 49 N, Americus, GA 31709ActiveMLS ID #10835578, April Carter, eXp Realty. GAMLS
- $226,0003 bd2 ba1.8k sqft203 Brookwood Ln, Americus, GA 31709ActiveMLS ID #10775669, James Scott Romero, Southeastern Outdoors. GAMLS
- $350,0006 bd5 ba3.8k sqft533 Harrold Ave, Americus, GA 31709ActiveMLS ID #10678892, Ariel Terry McHoney, Realty Hub of Georgia, LLC. GAMLS
