Skip main navigation
Closed
  • $345,000

    201 Edgewood Cir, Little Rock, AR 72223

    3beds
    1,610sqft
    Single Family Residence
    Built in 2026
    3,920 Square Feet Lot
    $346,700 Zestimate®
    $214/sqft
    $2,521 Estimated rent

    Home value

    $346,700

    Estimated sales range

    Not available

    $2,521/mo

    Zestimate® history
    Loading
    Loading...

    Owner options

    List your home for rent

    $2,521/mo

    Rent Zestimate®

    Find your next renter with Zillow Rental Manager. Plus, with online applications, you can quickly screen prospective tenants – for free.

    Learn more

    $2,521/mo

    Rent Zestimate®

    Refinance and save

    $2,224/mo

    Est. payment

    Refinancing to a lower rate could help reduce your monthly payments and save thousands over the life of the loan.

    See today's rates

    $2,224/mo

    Est. payment

    Explore your selling options

    Work with a Zillow partner agent

    Leverage their expertise and Zillow's premium Showcase listings to get your home seen by more buyers.

    Get started

    List with your own agent

    Get your home in front of millions of buyers by listing it on Zillow.

    Learn how to do it

    Sell it yourself

    Take full control of how buyers see your home on Zillow by listing For Sale by Owner (FSBO).

    List your home

    What's special

    Built-in fireplaceTwo-car garagePrivate driveCentral islandMaster suiteGenerous walk-in closetWalk-in shower
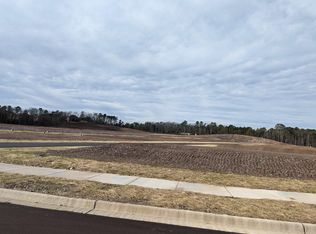
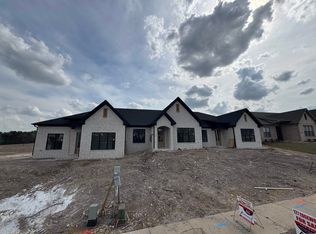
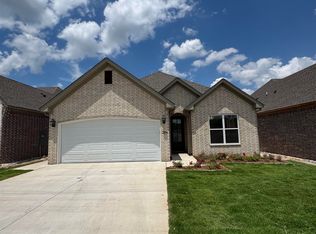
    Welcome to Edgewood, West Little Rock's newest destination for luxury living! Nestled among lush landscaping and mature trees, the Edgewood community offers a serene, secluded atmosphere while still being just moments from your favorite shopping and dining spots. One of the best perks? You’ll NEVER MOW YOUR YARD AGAIN—lawn maintenance is included with your yearly fees! This unit features 2 bedrooms and 2 full bathrooms. The fully equipped chef's kitchen includes a walk-in pantry and a central island, opening to a spacious living room with a built-in fireplace. The master suite boasts high vaulted ceilings, a spa-like bathroom with a walk-in shower, and a generous walk-in closet. You'll also enjoy a two-car garage and a large covered back patio accessed from the private drive. Each unit is separated by fire walls and sound cavities, ensuring a soundproof, comfortable living space.

    Zillow last checked:

    Listing updated:

    Listed by:

    Anthony Rivera 501-580-8681,

    Arkansas Land & Realty, Inc.

    Bought with:

    Karen A Hayes, AR

    Crye-Leike REALTORS Maumelle

    Source: CARMLS,MLS#: 25043064MLS Logo

    Facts & features

    Interior

    Bedrooms & bathrooms
    • Bedrooms: 3
    • Bathrooms: 2
    • Full bathrooms: 2
    Dining room
    • Features: Eat-in Kitchen, Kitchen/Dining Combo
    Heating
    • Electric
    Cooling
    • Electric
    Appliances
    • Included: Free-Standing Range, Microwave, Electric Range, Dishwasher, Disposal, Electric Water Heater
    • Laundry: Washer Hookup, Electric Dryer Hookup, Laundry Room
    Features
    • Walk-In Closet(s), Ceiling Fan(s), Walk-in Shower, Kit Counter-Quartz, Pantry, Sheet Rock, Primary Bedroom/Main Lv, Guest Bedroom/Main Lv
    • Flooring: Tile, Luxury Vinyl
    • Attic: Floored
    • Has fireplace: Yes
    • Fireplace features: Electric
    Interior area
    • Total structure area: 1,610
    • Total interior livable area: 1,610 sqft

    Property

    Parking
    • Total spaces: 2
    • Parking features: Garage, Two Car
    • Has garage: Yes
    Features
    • Levels: One
    • Stories: 1
    • Patio & porch: Patio
    • Exterior features: Rain Gutters
    Lot
    • Size: 3,920 Square Feet
    • Features: Level, Lawn Sprinkler

    Construction

    Type & style
    • Home type: SingleFamily
    • Architectural style: Traditional
    • Property subtype: Single Family Residence
    Materials
    • Brick
    • Foundation: Slab
    • Roof: Shingle
    Condition
    • New construction: Yes
    • Year built: 2026
    Details
    • Builder name: HD Homes

    Utilities & green energy

    • Electric: Elec-Municipal (+Entergy)
    • Sewer: Public Sewer
    • Water: Public

    Community & HOA

    Community
    • Security: Smoke Detector(s)
    • Subdivision: Edgewood
    HOA
    • Has HOA: Yes
    • Services included: Maintenance Grounds, Special Assessments
    • HOA fee: $117 monthly
    Location
    • Region: Little Rock

    Financial & listing details

    • Price per square foot: $214/sqft
    • Date on market: 10/27/2025
    • Listing terms: VA Loan,FHA,Conventional,Cash
    • Road surface type: Paved

    Price history

    DateEventPrice
    4/24/2026Sold$345,000+0%$214/sqft
    Source: CARMLS #25043064 Report a problem
    3/16/2026Contingent$344,900$214/sqft
    Source: CARMLS #25043064 Report a problem
    10/27/2025Listed for sale$344,900-1.4%$214/sqft
    Source: CARMLS #25043064 Report a problem
    9/30/2025Listing removed$349,900$217/sqft
    Source: CARMLS #25025856 Report a problem
    7/1/2025Listed for sale$349,900$217/sqft
    Source: CARMLS #25025856 Report a problem

    Public tax history

    Tax history is unavailable.

    Neighborhood: 72223

    Nearby schools

    GreatSchools rating
    Get pre-qualified for a loan
    At Zillow Home Loans, we can pre-qualify you in as little as 5 minutes with no impact to your credit score.

    An equal housing lender. NMLS #10287.

    Sell for more on Zillow
    Get a Zillow Showcase℠ listing at no additional cost and you could sell for .
    $346,700
    2% more
    +$6,934
    With Zillow Showcase(estimated)
    $353,634