Priced well below appraisal! Welcome to this beautifully renovated 3-bedroom, 3-full-bath Corner lot home, offering modern luxury and thoughtful design throughout. Updates include designer-selected colors and tile, new lvp flooring, windows, and tray ceilings, creating a home that feels spacious, comfortable and timeless. The living room centers around a gorgeous electric fireplace complete with an adorning mantle and ample lighting. The spacious primary suite is like a private retreat with a large floor-to-ceiling tile shower, and oversized custom closet. Each bedroom includes a full bathroom and newly installed closet system. The stunning remodeled kitchen is the heart of the home, showcasing marble tile, quartz countertops, and soft-close cabinetry. Brand new appliances include a gas range, slim-profile microwave, wine cooler, and refrigerator. There is also a dedicated pantry. The adjacent mudroom/laundry room provides excellent functionality and easy access to the screened-in porch and brand-new deck. The exterior has been transformed with a complete landscaping package, including fresh sod, walkways and new irrigation system. The added fire pit area will be a great spot to host gatherings on chilly nights. The new gable, freshly painted trim, and dark gutters add to the style and charm of the home. Additional features include a one-car garage and abundant storage space throughout. This beautifully renovated property offers the perfect blend of style, comfort, and convenience, with every detail thoughtfully updated for modern living. Just minutes from Downtown Greenville, with easy access to Hwy 385 and Wade Hampton Blvd. Agent is owner. If sq footage is important to buyer, buyer's agent to verify.
Contingent
Price cut: $26K (8/20)
$499,000
201 Edwards Rd, Greenville, SC 29615
3beds
2,000sqft
Single Family Residence, Residential
Built in ----
0.33 Acres Lot
$480,200 Zestimate®
$250/sqft
$-- HOA
What's special
New gableFreshly painted trimOne-car garageCorner lotStunning remodeled kitchenDedicated pantryQuartz countertops
- 72 days
- 1,126
- 93
Zillow last checked:
Listing updated:
Listed by:
Amy Cooper 864-504-5145,
Blackstock Realty, LLC
Source: Greater Greenville AOR,MLS#: 1597499
Facts & features
Interior
Bedrooms & bathrooms
- Bedrooms: 3
- Bathrooms: 3
- Full bathrooms: 3
- Main level bathrooms: 3
- Main level bedrooms: 3
Rooms
- Room types: Laundry, Attic
Primary bedroom
- Area: 304
- Dimensions: 19 x 16
Bedroom 2
- Area: 169
- Dimensions: 13 x 13
Bedroom 3
- Area: 156
- Dimensions: 13 x 12
Primary bathroom
- Features: Double Sink, Full Bath, Shower Only, Walk-In Closet(s)
- Level: Main
Dining room
- Area: 143
- Dimensions: 11 x 13
Kitchen
- Area: 208
- Dimensions: 13 x 16
Living room
- Area: 264
- Dimensions: 22 x 12
Heating
- Electric
Cooling
- Electric
Appliances
- Included: Gas Cooktop, Dishwasher, Disposal, Refrigerator, Gas Oven, Wine Cooler, Microwave, Electric Water Heater
- Laundry: 1st Floor, Walk-in, Electric Dryer Hookup, Washer Hookup, Laundry Room
Features
- Bookcases, Tray Ceiling(s), Walk-In Closet(s), Countertops – Quartz, Pantry
- Flooring: Luxury Vinyl
- Windows: Tilt Out Windows
- Basement: Unfinished
- Attic: Storage
- Number of fireplaces: 1
- Fireplace features: Screen
Interior area
- Total interior livable area: 2,000 sqft
Property
Parking
- Total spaces: 1
- Parking features: Attached, Driveway, Paved
- Attached garage spaces: 1
- Has uncovered spaces: Yes
Features
- Levels: One
- Stories: 1
- Patio & porch: Deck, Front Porch, Screened
Lot
- Size: 0.33 Acres
- Dimensions: 14,255sf
- Features: Corner Lot, Sprklr In Grnd-Full Yard, 1/2 Acre or Less
Details
- Parcel number: 0276000200900
Construction
Type & style
- Home type: SingleFamily
- Architectural style: Ranch
- Property subtype: Single Family Residence, Residential
Materials
- Brick Veneer
- Foundation: Crawl Space
- Roof: Architectural
Utilities & green energy
- Sewer: Public Sewer
- Water: Public
Community & HOA
Community
- Features: None
- Security: Smoke Detector(s)
- Subdivision: Green Hills
HOA
- Has HOA: No
- Services included: None
Location
- Region: Greenville
Financial & listing details
- Price per square foot: $250/sqft
- Tax assessed value: $263,750
- Annual tax amount: $2,808
- Date on market: 7/12/2026
Estimated market value
$480,200
$456,000 - $504,000
$2,288/mo
Price history
| Date | Event | Price |
|---|---|---|
| 9/15/2026 | Contingent | $499,000$250/sqft |
Source:  Greater Greenville AOR #1597499 Report a problem Greater Greenville AOR #1597499 Report a problem | ||
| 8/20/2026 | Price change | $499,000-5%$250/sqft |
Source: Greater Greenville AOR #1597499 Report a problem | ||
| 7/27/2026 | Price change | $525,000-2.6%$263/sqft |
Source: Greater Greenville AOR #1597499 Report a problem | ||
| 7/12/2026 | Listed for sale | $539,000+96%$270/sqft |
Source: Greater Greenville AOR #1597499 Report a problem | ||
| 4/2/2026 | Sold | $275,000$138/sqft |
Source: Public Record Report a problem | ||
Public tax history
| Year | Property taxes | Tax assessment |
|---|---|---|
| 2025 | $2,808 +3.9% | $136,820 +15% |
| 2024 | $2,703 -0.2% | $118,980 |
| 2023 | $2,709 +4.4% | $118,980 |
| 2022 | $2,595 +2.1% | $118,980 |
| 2021 | $2,542 -12.1% | $118,980 -2.7% |
| 2020 | $2,892 +0.7% | $122,220 |
| 2019 | $2,873 +4.7% | $122,220 |
| 2018 | $2,744 | $122,220 +1565.1% |
| 2017 | $2,744 +2% | $7,340 -94% |
| 2016 | $2,690 +3.8% | $122,220 |
| 2015 | $2,592 +0.3% | $122,220 +11% |
| 2014 | $2,584 +14.2% | $110,140 |
| 2013 | $2,263 +3.3% | $110,140 |
| 2012 | $2,192 -18.7% | -- |
| 2011 | $2,696 +1.7% | -- |
| 2010 | $2,652 | -- |
| 2009 | -- | -- |
| 2008 | -- | -- |
| 2007 | -- | -- |
| 2006 | -- | -- |
| 2005 | -- | -- |
| 2004 | -- | -- |
| 2003 | -- | -- |
| 2002 | -- | -- |
| 2001 | -- | -- |
| 2000 | -- | -- |
Find assessor info on the county website
Monthly payment
Est. payment
Payment breakdown
Explore the cost of this home by adjusting the details. Changes won't be saved.Climate risks
Neighborhood: 29615
Nearby schools
Schools provided by the listing agent
- Elementary: Lake Forest
- Middle: League
- High: Wade Hampton
Source: Greater Greenville AOR. This data may not be complete. We recommend contacting the local school district to confirm school assignments for this home.
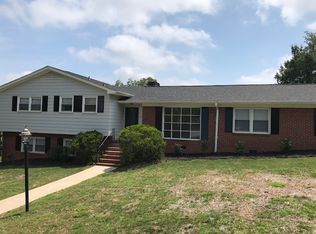
Similar homes
- $499,9003 bd3 ba2.7k sqft201 Rosemary Ln, Greenville, SC 29615For Sale
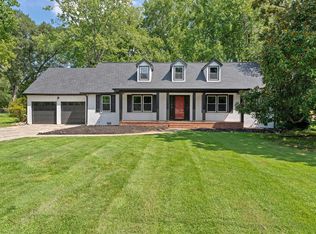 MLS ID #1603107, Mark Rucker, Keller Williams Greenville Central. Greater Greenville AOR
 - $514,9004 bd3 ba2.8k sqft109 E Hypericum Ln, Greenville, SC 29615For Sale
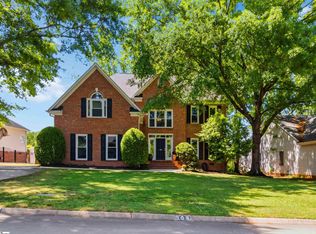 MLS ID #1603157, Laurie Greenway, BHHS C Dan Joyner - Midtown. Greater Greenville AOR
 - $689,9003 bd3 ba2.2k sqft102 Ramblewood Ln, Greenville, SC 29615For Sale
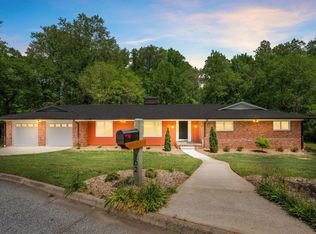 MLS ID #1523292, Andy Senn, Senn Real Estate, LLC. Greater Greenville AOR
 - $450,0003 bd2 ba2.2k sqft118 Dixie Ave, Greenville, SC 29607For Sale
 MLS ID #1601679, Margaret Marcum, BHHS C Dan Joyner - Midtown. Greater Greenville AOR
