Skip main navigation
Sold for $600,000
  • $600,000

    201 Eisenhower Ln, Collegeville, PA 19426

    5beds
    2,215sqft
    Single Family Residence
    Built in 2002
    9,962 Square Feet Lot
    $603,400 Zestimate®
    $271/sqft
    $3,927 Estimated rent

    Home value

    $603,400

    $561,000 - $646,000

    $3,927/mo

    Zestimate® history
    Loading
    Loading...

    Owner options

    List your home for rent

    $3,927/mo

    Rent Zestimate®

    Find your next renter with Zillow Rental Manager. Plus, with online applications, you can quickly screen prospective tenants – for free.

    Learn more

    $3,927/mo

    Rent Zestimate®

    Refinance and save

    $4,080/mo

    Est. payment

    Refinancing to a lower rate could help reduce your monthly payments and save thousands over the life of the loan.

    See today's rates

    $4,080/mo

    Est. payment

    Explore your selling options

    Work with a Zillow partner agent

    Leverage their expertise and Zillow's premium Showcase listings to get your home seen by more buyers.

    Get started

    List with your own agent

    Get your home in front of millions of buyers by listing it on Zillow.

    Learn how to do it

    Sell it yourself

    Take full control of how buyers see your home on Zillow by listing For Sale by Owner (FSBO).

    List your home

    What's special

    Five generous bedroomsHalf bathFully finished basementEat-in kitchenLarge corner lotCurb appealLaundry room
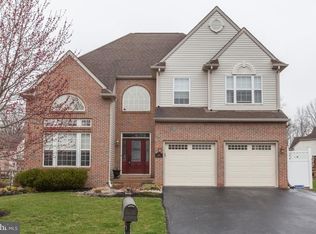
    Welcome to this stunning single-family home located in the desirable Northgate at Cranberry Estates community. Perfectly positioned on a large corner lot, this property offers exceptional privacy, curb appeal, and abundant outdoor space for relaxation or play. Enter through the front door into an open-concept main level designed for both everyday living and entertaining. The living room impresses with soaring two-story ceilings and an airy, open feel to the second-floor landing. The eat-in kitchen features an island with seating, stainless steel appliances, pantry, and easy access to the rear patio through sliding doors. Adjacent, the dining room showcases a cozy fireplace—the perfect setting for family dinners or gatherings. A half bath, laundry room, and two-car garage access are conveniently tucked away on this level. Upstairs, discover five generous bedrooms, including a primary suite that offers hardwood floors, a massive walk-in closet with a window, and an ensuite complete with dual vanity, soaking tub, and stall shower. The four secondary bedrooms all feature ample closet space and share a well-appointed full hall bath. The fully finished basement expands your living options with a family room, kitchenette (with plenty of counter and cabinet space plus a sink), a full bathroom, and a flex room that could easily serve as a sixth bedroom thanks to its legal egress window. Outside, enjoy the fenced-in backyard with shed—ideal for pets, gardening, or entertaining. As part of the Northgate at Cranberry Estates community, residents enjoy access to tennis courts, a baseball field, and a basketball court. This home combines space, functionality, and modern comfort—all in a prime neighborhood setting. Don’t miss your chance to make it yours! Mortgage savings may be available for buyers of this listing.

    Zillow last checked:

    Listing updated:

    Listed by:

    Carissa Driscoll 917-228-4747,

    Redfin Corporation

    Bought with:

    Mrs. Jaime Duke, RS351328

    EveryHome Realtors

    Source: Bright MLS,MLS#: PAMC2161118MLS Logo

    Facts & features

    Interior

    Bedrooms & bathrooms
    • Bedrooms: 5
    • Bathrooms: 4
    • Full bathrooms: 3
    • 1/2 bathrooms: 1
    • Main level bathrooms: 1
    Rooms
    • Room types: Living Room, Dining Room, Primary Bedroom, Bedroom 2, Bedroom 3, Bedroom 4, Bedroom 5, Kitchen, Family Room, Laundry, Other, Bedroom 6, Primary Bathroom, Full Bath, Half Bath
    Primary bedroom
    • Level: Upper
    Bedroom 2
    • Level: Upper
    Bedroom 3
    • Level: Upper
    Bedroom 4
    • Level: Upper
    Bedroom 5
    • Level: Upper
    Bedroom 6
    • Level: Lower
    Primary bathroom
    • Level: Upper
    Dining room
    • Level: Main
    Family room
    • Level: Lower
    Other
    • Level: Upper
    Other
    • Level: Lower
    Half bath
    • Level: Main
    Kitchen
    • Level: Main
    Laundry
    • Level: Main
    Living room
    • Level: Main
    Other
    • Level: Lower
    Heating
    • Forced Air, Natural Gas
    Cooling
    • Central Air, Natural Gas
    Appliances
    • Included: Microwave, Dishwasher, Refrigerator, Oven, Oven/Range - Electric, Electric Water Heater
    • Laundry: Main Level, Hookup, Laundry Room
    Features
    • Eat-in Kitchen, Kitchen Island, Pantry
    • Basement: Full,Finished
    • Number of fireplaces: 1
    • Fireplace features: Gas/Propane
    Interior area
    • Total structure area: 2,215
    • Total interior livable area: 2,215 sqft
    • Finished area above ground: 2,215

    Property

    Parking
    • Total spaces: 6
    • Parking features: Garage Faces Front, Inside Entrance, Built In, Attached, Driveway
    • Attached garage spaces: 2
    • Uncovered spaces: 4
    Accessibility
    • Accessibility features: None
    Features
    • Levels: Two
    • Stories: 2
    • Patio & porch: Patio
    • Pool features: None
    Lot
    • Size: 9,962 Square Feet
    • Dimensions: 91.00 x 0.00
    • Features: Corner Lot, Cul-De-Sac, Level, Landscaped
    Details
    • Additional structures: Above Grade
    • Parcel number: 480001799808
    • Zoning: RESIDENTIAL
    • Special conditions: Standard

    Construction

    Type & style
    • Home type: SingleFamily
    • Architectural style: Colonial
    • Property subtype: Single Family Residence
    Materials
    • Vinyl Siding
    • Foundation: Concrete Perimeter
    • Roof: Shingle
    Condition
    • New construction: No
    • Year built: 2002

    Utilities & green energy

    • Sewer: Public Sewer
    • Water: Public

    Community & HOA

    Community
    • Subdivision: Northgate At Cranb
    HOA
    • Has HOA: Yes
    • Amenities included: Tennis Court(s), Baseball Field, Basketball Court
    • HOA fee: $197 annually
    • HOA name: CRANBERRY ESTATES COMMUNITY ASSOCIATION
    Location
    • Region: Collegeville
    • Municipality: PERKIOMEN TWP

    Financial & listing details

    • Price per square foot: $271/sqft
    • Tax assessed value: $197,590
    • Annual tax amount: $8,872
    • Date on market: 11/14/2025
    • Listing agreement: Exclusive Right To Sell
    • Listing terms: Cash,Conventional,FHA,VA Loan
    • Exclusions: Washer And Dryer
    • Ownership: Fee Simple

    Price history

    DateEventPrice
    2/20/2026Sold$600,000+0.8%$271/sqft
    Source: Bright MLS #PAMC2161118 Report a problem
    1/19/2026Contingent$595,000$269/sqft
    Source: Bright MLS #PAMC2161118 Report a problem
    11/24/2025Price change$595,000-3.3%$269/sqft
    Source: Bright MLS #PAMC2161118 Report a problem
    11/14/2025Listed for sale$615,000+1.7%$278/sqft
    Source: Bright MLS #PAMC2161118 Report a problem
    9/17/2024Sold$605,000+1.7%$273/sqft
    Source: Bright MLS #PAMC2107962 Report a problem
    7/22/2024Pending sale$595,000$269/sqft
    Source: Bright MLS #PAMC2107962 Report a problem
    7/14/2024Listed for sale$595,000+112.5%$269/sqft
    Source: Bright MLS #PAMC2107962 Report a problem
    2/21/2003Sold$279,993$126/sqft
    Source: Public Record Report a problem

    Public tax history

    YearProperty taxesTax assessment
    2025$8,585 +4.4%$197,590
    2024$8,225 $197,590
    2023$8,225 +4.6%$197,590
    2022$7,861 +1.6%$197,590
    2021$7,737 +2.5%$197,590
    2020$7,546 +1.3%$197,590
    2019$7,449 +2.4%$197,590
    2018$7,275 +3.2%$197,590
    2017$7,050 +2.1%$197,590
    2016$6,906 +1.9%$197,590
    2015$6,774 +2.2%$197,590
    2014$6,626 +1.6%$197,590
    2013$6,524 +2%$197,590
    2012$6,395 +2.9%$197,590
    2011$6,216 +2.6%$197,590
    2010$6,060 +3.4%$197,590
    2009$5,861 +4.4%$197,590
    2008$5,615 +4.4%--
    2007$5,378 +7.1%--
    2006$5,023 +8.5%--
    2005$4,628 +8.5%--
    2004$4,265 +2781.8%--
    2003$148 +0.7%--
    2002$147 --
    Find assessor info on the county website

    Neighborhood: 19426

    Nearby schools

    GreatSchools rating
    Schools provided by the listing agent
    • District: Perkiomen Valley

    Source: Bright MLS. This data may not be complete. We recommend contacting the local school district to confirm school assignments for this home.

    Get a cash offer in 3 minutes
    Find out how much your home could sell for in as little as 3 minutes with a no-obligation cash offer.
    Estimated market value
    $603,400
    Get a cash offer in 3 minutes
    Find out how much your home could sell for in as little as 3 minutes with a no-obligation cash offer.
    Estimated market value
    $603,400