Listed BELOW APPRAISED VALUE, this 3-bedroom 2-bathroom home is located on the 6th hole of the LPGA Golf Course. Arched shaped windows welcome you into this gracious home that features TWO Primary Suites both with their own sliding glass doors to the outdoor living space - all in a split floor plan! Both Suites also have custom built walk-in closets. Enjoy effortless entertaining in the open concept of Kitchen/Living/and Dining Great Room. Kitchen boasts hardwood cabinetry, stainless steel and black appliances. Loads of natural light will carry your eyes out to the rolling golf course and pond views. Large screened in outdoor living area with paver patio allows for both sunbathing and shade. Third bedroom can double as an office/flex room. Plantation Shutters through out and sliding plantation shutters on glass doors. Separate Laundry Room. 2-Car Garage with ample storage space. AC and Smart Thermostat new in June 2025. Roof/Gutters and Screened-In Enclosure new in May 2018 with transferrable roof warranty. Water Heater new in July 2017. HOA takes care of the lawn/shrubs.
Closed
$390,000
201 Ekana Cir, Daytona Beach, FL 32124
3beds
1,770sqft
Single Family Residence, Residential
Built in 2004
7,405 Square Feet Lot
$390,100 Zestimate®
$220/sqft
$2,598 Estimated rent
Home value
$390,100
$359,000 - $421,000
$2,598/mo
Zestimate® history
Owner options
List your home for rent
$2,598/mo
Rent Zestimate®
Find your next renter with Zillow Rental Manager. Plus, with online applications, you can quickly screen prospective tenants – for free.
$2,598/mo
Rent Zestimate®
Refinance and save
$3,142/mo
Est. payment
Refinancing to a lower rate could help reduce your monthly payments and save thousands over the life of the loan.
$3,142/mo
Est. payment
Explore your selling options
Work with a Zillow partner agent
Leverage their expertise and Zillow's premium Showcase listings to get your home seen by more buyers.
Get startedList with your own agent
Get your home in front of millions of buyers by listing it on Zillow.
Learn how to do itSell it yourself
Take full control of how buyers see your home on Zillow by listing For Sale by Owner (FSBO).
List your homeWhat's special
Separate laundry roomArched shaped windowsLoads of natural lightSplit floor planKitchen boasts hardwood cabinetryCustom built walk-in closets
Zillow last checked:
Listing updated:
Listed by:
Marty Opelt PA 386-846-4916,
Coldwell Banker Premier Properties
Bought with:
Marty Opelt PA, 3184885
Coldwell Banker Premier Properties
Source: DBAMLS,MLS#: 1220214
Facts & features
Interior
Bedrooms & bathrooms
- Bedrooms: 3
- Bathrooms: 2
- Full bathrooms: 2
Bedroom 1
- Description: Master Bedroom1
- Level: Main
- Area: 192 Square Feet
- Dimensions: 12.00 x 16.00
Bedroom 3
- Description: 3rd Bedroom/Office
- Level: Main
- Area: 110 Square Feet
- Dimensions: 10.00 x 11.00
Bathroom 2
- Description: Master Bedroom 2
- Level: Main
- Area: 180 Square Feet
- Dimensions: 12.00 x 15.00
Dining room
- Description: Open Kitchen/Dining/Living
- Level: Main
- Area: 140 Square Feet
- Dimensions: 10.00 x 14.00
Kitchen
- Description: Open Kitchen/Dining/Living
- Level: Main
- Area: 216 Square Feet
- Dimensions: 12.00 x 18.00
Laundry
- Level: Main
- Area: 25 Square Feet
- Dimensions: 5.00 x 5.00
Living room
- Description: Open Kitchen/Dining/Living
- Level: Main
- Area: 315 Square Feet
- Dimensions: 15.00 x 21.00
Other
- Description: Outdoor Living/Screened
- Level: Main
- Area: 391 Square Feet
- Dimensions: 17.00 x 23.00
Heating
- Central, Electric
Cooling
- Central Air
Appliances
- Included: Washer, Refrigerator, Microwave, Electric Water Heater, Electric Range, Dryer, Disposal, Dishwasher
- Laundry: In Unit
Features
- Breakfast Bar, Built-in Features, Ceiling Fan(s), Entrance Foyer, Jack and Jill Bath, Open Floorplan, Primary Bathroom -Tub with Separate Shower, Split Bedrooms, Walk-In Closet(s)
- Flooring: Carpet, Tile
Interior area
- Total structure area: 2,828
- Total interior livable area: 1,770 sqft
Property
Parking
- Total spaces: 2
- Parking features: Garage
- Garage spaces: 2
Features
- Levels: One
- Stories: 1
- Patio & porch: Front Porch, Patio, Rear Porch, Screened
- Has view: Yes
- View description: Golf Course, Pond
- Has water view: Yes
- Water view: Pond
Lot
- Size: 7,405 Square Feet
- Dimensions: 70.0 ft x 110.0 ft
- Features: Cul-De-Sac, On Golf Course, Sprinklers In Front, Sprinklers In Rear
Details
- Parcel number: 520802000300
- Zoning description: Residential
Construction
Type & style
- Home type: SingleFamily
- Property subtype: Single Family Residence, Residential
Materials
- Block, Stucco
- Foundation: Block
- Roof: Shingle
Condition
- New construction: No
- Year built: 2004
Utilities & green energy
- Sewer: Public Sewer
- Water: Public
- Utilities for property: Cable Connected, Electricity Connected, Sewer Connected, Water Connected
Community & HOA
Community
- Security: Security System Owned, Smoke Detector(s)
- Subdivision: Lpga
HOA
- Has HOA: Yes
- Amenities included: Clubhouse, Fitness Center, Golf Course, Maintenance Grounds, Pool
- Services included: Maintenance Grounds, Pest Control, Trash
- HOA fee: $452 quarterly
- HOA name: Joyelle/LPGA
- HOA phone: 407-288-8280
- Second HOA fee: $82 annually
Location
- Region: Daytona Beach
Financial & listing details
- Price per square foot: $220/sqft
- Tax assessed value: $333,560
- Annual tax amount: $1,143
- Date on market: 11/20/2025
- Listing terms: Cash,Conventional
- Electric utility on property: Yes
- Road surface type: Asphalt
Price history
| Date | Event | Price |
|---|---|---|
| 7/10/2026 | Sold | $390,000-4.9%$220/sqft |
Source:  DBAMLS #1220214 Report a problem DBAMLS #1220214 Report a problem | ||
| 6/2/2026 | Pending sale | $410,000$232/sqft |
Source: DBAMLS #1220214 Report a problem | ||
| 4/7/2026 | Price change | $410,000-3.3%$232/sqft |
Source: DBAMLS #1220214 Report a problem | ||
| 3/1/2026 | Price change | $423,900-1.2%$239/sqft |
Source: DBAMLS #1220214 Report a problem | ||
| 11/20/2025 | Listed for sale | $428,900+7.2%$242/sqft |
Source: DBAMLS #1220214 Report a problem | ||
| 5/12/2016 | Sold | $400,000+122.2%$226/sqft |
Source: Public Record Report a problem | ||
| 5/17/2011 | Sold | $180,000-10%$102/sqft |
Source: Public Record Report a problem | ||
| 3/17/2011 | Price change | $199,900-7%$113/sqft |
Source: Adams Cameron & Co. Realtors #504369 Report a problem | ||
| 11/5/2010 | Price change | $214,900-1.9%$121/sqft |
Source: Adams Cameron & Co. Realtors #504369 Report a problem | ||
| 10/5/2010 | Pending sale | $219,000$124/sqft |
Source: Adams Cameron & Co. Realtors #504369 Report a problem | ||
| 10/5/2010 | Price change | $219,000-0.4%$124/sqft |
Source: Adams Cameron & Co. Realtors #504369 Report a problem | ||
| 7/26/2010 | Price change | $219,900-2.2%$124/sqft |
Source: Adams Cameron & Co. Realtors #504369 Report a problem | ||
| 6/14/2010 | Price change | $224,900-4.3%$127/sqft |
Source: Adams Cameron & Co. Realtors #504369 Report a problem | ||
| 5/12/2010 | Price change | $235,000-4%$133/sqft |
Source: Adams Cameron & Co. Realtors #504369 Report a problem | ||
| 4/29/2010 | Price change | $244,900-2%$138/sqft |
Source: Adams Cameron & Co. Realtors #504369 Report a problem | ||
| 6/13/2009 | Listed for sale | $250,000+31.6%$141/sqft |
Source: Adams Cameron & Co. Realtors #504369 Report a problem | ||
| 7/19/2004 | Sold | $190,000+111.1%$107/sqft |
Source: Public Record Report a problem | ||
| 8/29/2003 | Sold | $90,000$51/sqft |
Source: Public Record Report a problem | ||
Public tax history
| Year | Property taxes | Tax assessment |
|---|---|---|
| 2025 | $1,138 +0.6% | $53,514 +2.9% |
| 2024 | $1,131 +26.3% | $52,006 +3% |
| 2023 | $895 +0.7% | $50,492 +3% |
| 2022 | $889 | $49,021 +3% |
| 2021 | -- | $47,593 +1.4% |
| 2020 | $899 | $46,936 +2.3% |
| 2019 | $899 -2.1% | $45,881 +1.9% |
| 2018 | $918 -3.3% | $45,026 +2.1% |
| 2017 | $949 -6.4% | $44,100 +2.1% |
| 2016 | $1,014 -2.2% | $43,193 +0.7% |
| 2015 | $1,037 -8.8% | $42,893 +0.8% |
| 2014 | $1,138 | $42,553 +1.5% |
| 2013 | -- | $41,924 +1.7% |
| 2012 | -- | $41,223 -65.8% |
| 2011 | -- | $120,670 -5.8% |
| 2010 | -- | $128,110 -29.1% |
| 2009 | -- | $180,763 +3.1% |
| 2007 | -- | $175,322 -0.5% |
| 2006 | -- | $176,177 +7.1% |
| 2005 | -- | $164,476 +360.7% |
| 2004 | -- | $35,700 |
| 2003 | -- | $35,700 +257% |
| 2002 | -- | $10,000 |
Find assessor info on the county website
Neighborhood: 32124
Nearby homes
- $367,7003 bd2 ba1.7k sqft199 Ekana Cir, Daytona Beach, FL 32124Off Market
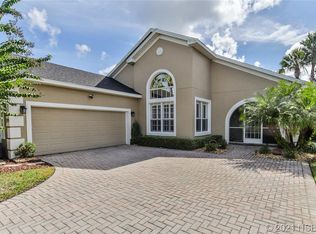
- $328,3003 bd2 ba1.7k sqft205 Ekana Cir, Daytona Beach, FL 32124Off Market
- $550,5005 bd4 ba3.5k sqft195 Ekana Cir, Daytona Beach, FL 32124Off Market

- $364,4004 bd2 ba1.7k sqft209 Ekana Cir, Daytona Beach, FL 32124Off Market

- $496,8004 bd4 ba4.1k sqft132 Hagge Dr, Daytona Beach, FL 32124Off Market
- $624,2005 bd3 ba2.8k sqft191 Ekana Cir, Daytona Beach, FL 32124Off Market
- $399,6004 bd2 ba2.9k sqft129 Hagge Dr, Daytona Beach, FL 32124Off Market
- $549,9983 bd2 ba2.4k sqft190 Ekana Cir, Daytona Beach, FL 32124Sold
Nearby schools
GreatSchools rating
- 4/10Champion Elementary SchoolGrades: PK-5Distance: 1.5 mi
- 5/10David C Hinson Sr Middle SchoolGrades: 6-8Distance: 2.4 mi
- 4/10Mainland High SchoolGrades: 9-12Distance: 3.8 mi
Schools provided by the listing agent
- Elementary: Champion
- Middle: Hinson
- High: Mainland
Source: DBAMLS. This data may not be complete. We recommend contacting the local school district to confirm school assignments for this home.
Get a cash offer in 3 minutes
Find out how much your home could sell for in as little as 3 minutes with a no-obligation cash offer.
Estimated market value
$390,100
Get a cash offer in 3 minutes
Find out how much your home could sell for in as little as 3 minutes with a no-obligation cash offer.
Estimated market value
$390,100
- Florida
- Volusia County
- Daytona Beach
- 32124
- 201 Ekana Cir
Nearby cities
Nearby zip codes
Other Daytona Beach Topics
