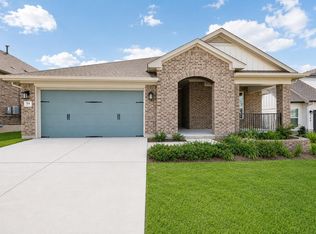
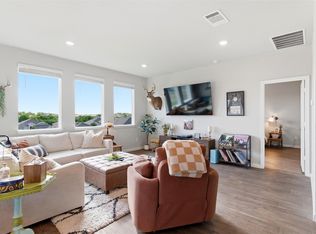
Welcome to this beautiful Brand new single-story Home featuring 4 Bedrooms, 2 Bathrooms, and 2 car garage. Thoughtfully designed with modern finishes, spacious open layout, many windows for natural light, and a large backyard this home provides plenty of room inside and outside for everyday living, entertaining, and relaxing. 10 Miles to Kyle HEB, Costco, Target, Lowes and other major stores and restaurants.
Active
Price cut: $20K (9/21)
$410,000
201 El Rey Dr, Kyle, TX 78640
4beds
1,754sqft
Single Family Residence
Built in 2023
0.69 Acres Lot
$-- Zestimate®
$234/sqft
$-- HOA
What's special
Modern finishesLarge backyardSpacious open layout
- 34 days
- 548
- 61
Likely to sell faster than
Zillow last checked:
Listing updated:
Listed by:
Leticia Ramirez (210) 269-9940,
TS Realty (210) 269-9940
Source: Unlock MLS,MLS#: 9091407
Facts & features
Interior
Bedrooms & bathrooms
- Bedrooms: 4
- Bathrooms: 2
- Full bathrooms: 2
- Main level bedrooms: 4
Heating
- Central, Hot Water
Cooling
- Attic Fan, Ceiling Fan(s), Central Air, Exhaust Fan
Appliances
- Included: Dishwasher, Exhaust Fan, Free-Standing Electric Range, RNGHD, Refrigerator, Stainless Steel Appliance(s), Vented Exhaust Fan, Electric Water Heater
Features
- Ceiling Fan(s), Coffered Ceiling(s), High Ceilings, Tray Ceiling(s), Chandelier, Granite Counters, Double Vanity, Electric Dryer Hookup, Entrance Foyer, Kitchen Island, Multiple Dining Areas, No Interior Steps, Open Floorplan, Pantry, Primary Bedroom on Main, Recessed Lighting, Soaking Tub, Washer Hookup
- Flooring: Tile
- Windows: Vinyl Windows
- Number of fireplaces: 1
- Fireplace features: Electric, Living Room
Interior area
- Total interior livable area: 1,754 sqft
Property
Parking
- Total spaces: 2
- Parking features: Concrete, Garage, Garage Faces Front
- Garage spaces: 2
Accessibility
- Accessibility features: None
Features
- Levels: One
- Stories: 1
- Patio & porch: Covered, Front Porch, Rear Porch
- Exterior features: Exterior Steps
- Pool features: None
- Fencing: None
- Has view: Yes
- View description: Neighborhood
- Waterfront features: None
Lot
- Size: 0.69 Acres
- Features: Back Yard, Cleared, Front Yard, Landscaped, Level
Details
- Additional structures: None
- Parcel number: 020098910000600
- Special conditions: Standard
Construction
Type & style
- Home type: SingleFamily
- Property subtype: Single Family Residence
Materials
- Foundation: Slab
- Roof: Shingle
Condition
- New Construction
- New construction: Yes
- Year built: 2023
Details
- Builder name: Gonzalez & Espana LLC
Utilities & green energy
- Sewer: Aerobic Septic
- Water: Public
- Utilities for property: Cable Available, Electricity Connected, Sewer Connected, Water Connected
Community & HOA
Community
- Features: None
- Subdivision: Las EstanciASD
HOA
- Has HOA: No
Location
- Region: Kyle
Financial & listing details
- Price per square foot: $234/sqft
- Tax assessed value: $249,810
- Annual tax amount: $4,217
- Date on market: 8/24/2026
- Listing terms: Cash,Conventional,FHA,VA Loan
- Electric utility on property: Yes
Estimated market value
Not available
Estimated sales range
Not available
Not available
Price history
| Date | Event | Price |
|---|---|---|
| 9/21/2026 | Price change | $410,000-4.7%$234/sqft |
Source:  Unlock MLS #9091407 Report a problem Unlock MLS #9091407 Report a problem | ||
| 8/24/2026 | Listed for sale | $430,000$245/sqft |
Source: Unlock MLS #9091407 Report a problem | ||
Public tax history
| Year | Property taxes | Tax assessment |
|---|---|---|
| 2026 | -- | $249,810 -6.8% |
| 2025 | $4,803 +31.5% | $268,040 +24.9% |
| 2024 | $3,652 +38.6% | $214,660 +32.8% |
| 2023 | $2,635 +14.9% | $161,700 +32.7% |
| 2022 | $2,293 +19.9% | $121,890 +30.9% |
| 2021 | $1,913 | $93,140 +27% |
| 2020 | -- | $73,340 +463.7% |
| 2018 | -- | $13,010 |
Find assessor info on the county website
Monthly payment
Est. payment
Payment breakdown
Explore the cost of this home by adjusting the details. Changes won't be saved.Climate risks
Neighborhood: 78640
Nearby schools
Schools provided by the listing agent
- Elementary: Borchert Loop
- Middle: Lockhart
- High: Lockhart
- District: Lockhart ISD
Source: Unlock MLS. This data may not be complete. We recommend contacting the local school district to confirm school assignments for this home.
Similar homes
- $411,9994 bd3 ba2.1k sqft326 Dogvane Cir, Kyle, TX 78640Active

 Unlock MLS
 - $398,0003 bd2 ba1.7k sqft154 Sequoia Dr, Kyle, TX 78640Active
 MLS ID #6975392, Riley Ingebritson, Coldwell Banker Realty. Unlock MLS
 - $405,0003 bd2 ba2.2k sqft396 Gunnison Way, Kyle, TX 78640Active
 MLS ID #1526387, Adelina Rotar, Keller Williams Realty. Unlock MLS
 - $320,0004 bd2 ba1.8k sqft220 Apache Plum Dr, Kyle, TX 78640Active
 MLS ID #4900683, Chase Cangelosi, All City Real Estate Ltd. Co. Unlock MLS
 - $360,0004 bd3 ba2.5k sqft200 Bay Breeze Dr, Kyle, TX 78640ActiveMLS ID #3087916, Johan Vasquez, J Brandon Realty. Unlock MLS
- $329,9004 bd3 ba2k sqft262 Sickle Loop, Uhland, TX 78640ActiveMLS ID #8446183, Shelli Beck, Compass RE Texas, LLC. Unlock MLS
- $330,0004 bd3 ba2.4k sqft207 Otter Rd, Kyle, TX 78640ActiveMLS ID #9738229, April McDowell, Orchard Brokerage. Unlock MLS
- $284,5004 bd3 ba1.8k sqft1266 Cherrywood, Kyle, TX 78640ActiveMLS ID #8939175, Matt Kumar, Spyglass Realty. Unlock MLS
- $362,9004 bd2 ba1.8k sqft304 Sweetleaf Dr, Buda, TX 78610ActiveMLS ID #3492199, Brittany Ramos, All City Real Estate Ltd. Co. Unlock MLS
- $299,9004 bd2 ba2k sqft201 Connor Elkins Dr, Kyle, TX 78640ActiveMLS ID #5966872, Natalie Freeman, Lighthouse Premier Realty. Unlock MLS
- $419,0004 bd3 ba2.3k sqft425 Purple Heart Dr, Buda, TX 78610ActiveMLS ID #6886345, Leslie Kasen, JBGoodwin REALTORS WL. Unlock MLS
- $399,0003 bd3 ba2.3k sqft330 Purple Heart Dr, Buda, TX 78610ActiveMLS ID #6914125, Megan Rademacher, Compass RE Texas, LLC. Unlock MLS
- $359,0004 bd3 ba2.2k sqft360 Jeffers, Kyle, TX 78640ActiveMLS ID #3809465, Heidi Trevithick, JBGoodwin REALTORS WL. Unlock MLS
- $385,0003 bd2 ba1.4k sqft4512 Sea Salt Dr, Austin, TX 78747ActiveMLS ID #7532523, Lindey Hixson, eXp Realty, LLC. Unlock MLS
