Like-new and beautifully maintained, this 4-bedroom, 2.5-bath home offers the perfect combination of modern design and everyday functionality. Built in 2024, you’ll enjoy the peace of mind that comes with newer construction without the wait of building new. The open-concept floor plan features a spacious living area that flows seamlessly into the kitchen, complete with a large center island, granite countertops, stainless steel appliances, and abundant cabinet space.
Upstairs, the generously sized bedrooms provide comfortable living for the whole family, including a spacious primary suite with a walk-in closet and private bath. Throughout the home, you’ll find neutral finishes, excellent natural light, and meticulous care that makes this property truly move-in ready.
Outside, the fully fenced backyard is one of the home’s standout features, offering plenty of room for children, pets, entertaining, or simply relaxing in privacy. Situated in a growing community with convenient access to shopping, dining, schools, and major highways, this home offers exceptional value in a desirable location.
For sale
$315,000
201 Elderberry Ln, Easley, SC 29640
4beds
1,927sqft
:
Get pre-qualified$1,893/mo
Single Family Residence
Built in 2024
4,791 Square Feet Lot
$312,500 Zestimate®
$163/sqft
$40/mo HOA
What's special
Neutral finishesLarge center islandStainless steel appliancesPrivate bathOpen-concept floor planGenerously sized bedroomsSpacious primary suite
- 34 days |
- 213 |
- 22 |
Zillow last checked:
Listing updated:
Listed by:
Andrew Lamkin 864-533-3322,
EXP Realty LLC
Source: WUMLS,MLS#: 20303626 Originating MLS: Western Upstate Association of Realtors
Originating MLS: Western Upstate Association of RealtorsFacts & features
Interior
Bedrooms & bathrooms
- Bedrooms: 4
- Bathrooms: 3
- Full bathrooms: 2
- 1/2 bathrooms: 1
Rooms
- Room types: Laundry
Primary bedroom
- Level: Upper
- Dimensions: 12x15
Bedroom 2
- Level: Upper
- Dimensions: 10x12
Bedroom 3
- Level: Upper
- Dimensions: 10x11
Bedroom 4
- Level: Upper
- Dimensions: 10x12
Dining room
- Level: Main
- Dimensions: 10x14
Great room
- Level: Main
- Dimensions: 14x19
Kitchen
- Level: Main
- Dimensions: 14x11
Laundry
- Level: Upper
- Dimensions: 4x6
Heating
- Heat Pump, Natural Gas
Cooling
- Central Air, Electric, Forced Air
Appliances
- Included: Dishwasher, Disposal, Gas Oven, Gas Range, Microwave
Features
- Dual Sinks, Granite Counters, Bath in Primary Bedroom, Other, Pull Down Attic Stairs, See Remarks, Smooth Ceilings, Shower Only, Upper Level Primary, Walk-In Closet(s)
- Flooring: Carpet, Vinyl
- Windows: Tilt-In Windows, Vinyl
- Basement: None
Interior area
- Total structure area: 1,927
- Total interior livable area: 1,927 sqft
Property
Parking
- Total spaces: 2
- Parking features: Attached, Garage
- Attached garage spaces: 2
Features
- Levels: Two
- Stories: 2
- Patio & porch: Patio
- Exterior features: Patio
- Pool features: Community
Lot
- Size: 4,791 Square Feet
- Features: City Lot, Level, Subdivision
Details
- Parcel number: 512018405832
Construction
Type & style
- Home type: SingleFamily
- Architectural style: Craftsman
- Property subtype: Single Family Residence
Materials
- Vinyl Siding
- Foundation: Slab
- Roof: Composition,Shingle
Condition
- Year built: 2024
Utilities & green energy
- Sewer: Public Sewer
- Water: Public
- Utilities for property: Electricity Available, Natural Gas Available, Sewer Available, Water Available, Underground Utilities
Community & HOA
Community
- Features: Pool
- Security: Smoke Detector(s)
- Subdivision: Lenhardt Grove
HOA
- Has HOA: Yes
- Services included: Insurance, Pool(s)
- HOA fee: $475 annually
Location
- Region: Easley
Financial & listing details
- Price per square foot: $163/sqft
- Tax assessed value: $289,900
- Annual tax amount: $3,534
- Date on market: 7/8/2026
- Cumulative days on market: 34 days
- Listing agreement: Exclusive Right To Sell
Estimated market value
$312,500
$297,000 - $328,000
$2,241/mo
Price history
| Date | Event | Price |
|---|---|---|
| 7/8/2026 | Listed for sale | $315,000+8.7%$163/sqft |
Source:  WUMLS #20303626 Report a problem WUMLS #20303626 Report a problem | ||
| 10/25/2024 | Sold | $289,900$150/sqft |
Source: WUMLS #20275969 Report a problem | ||
| 9/22/2024 | Pending sale | $289,900$150/sqft |
Source:  Greater Greenville AOR #1529237 Report a problem Greater Greenville AOR #1529237 Report a problem | ||
| 9/11/2024 | Price change | $289,900-1.7%$150/sqft |
Source:  DR Horton Report a problem DR Horton Report a problem | ||
| 6/27/2024 | Price change | $294,900-5.4%$153/sqft |
Source: DR Horton Report a problem | ||
| 6/11/2024 | Listed for sale | $311,590$162/sqft |
Source: Greater Greenville AOR #1529237 Report a problem | ||
Public tax history
| Year | Property taxes | Tax assessment |
|---|---|---|
| 2025 | $4,367 | $17,390 |
Find assessor info on the county website
Monthly payment
Est. payment
Payment breakdown
Explore the cost of this home by adjusting the details. Changes won't be saved.Climate risks
Neighborhood: 29640
Nearby schools
GreatSchools rating
- 6/10East End Elementary SchoolGrades: PK-5Distance: 1.5 mi
- 5/10Richard H. Gettys Middle SchoolGrades: 6-8Distance: 2 mi
- 6/10Easley High SchoolGrades: 9-12Distance: 4.1 mi
Schools provided by the listing agent
- Elementary: East End Elem
- Middle: Richard H Gettys Middle
- High: Easley High
Source: WUMLS. This data may not be complete. We recommend contacting the local school district to confirm school assignments for this home.

- $289,9004 bd3 ba-- sqft202 Mable Leaf Ln, Easley, SC 29640Sold

- $294,9004 bd3 ba-- sqft214 Mable Leaf Ln, Easley, SC 29640Sold
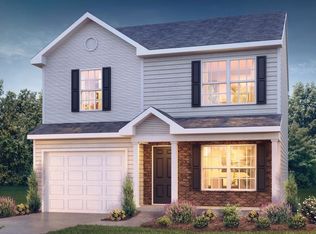
- $273,9003 bd3 ba1.5k sqft222 Elderberry Ln, Easley, SC 29640Sold
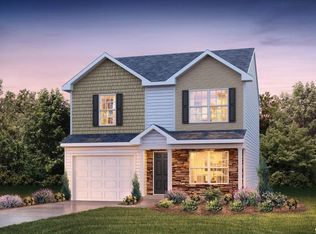
- $273,9003 bd3 ba1.5k sqft219 Elderberry Ln, Easley, SC 29640Sold
- $289,9003 bd3 ba1.7k sqft218 Elderberry Ln, Easley, SC 29640Sold
- $273,9003 bd3 ba1.5k sqft209 Elderberry Ln, Easley, SC 29640Sold
- $289,9003 bd3 ba1.7k sqft210 Elderberry Ln, Easley, SC 29640Sold
- $288,9003 bd3 ba-- sqft208 Mable Leaf Ln, Easley, SC 29640Sold
A local agent can set up tours, give advice and negotiate with sellers.
A local lender can help you make sure your offer is ready when you are.
Similar homes
- $315,0003 bd2 ba1.4k sqft468 Anna Gray Cir, Easley, SC 29640For Sale
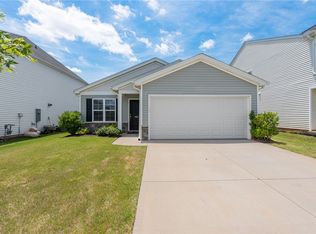 MLS ID #20302870, Dustin Kennedy, Impact Realty Group, LLC. WUMLS
 - $312,5004 bd3 ba1.9k sqft101 Timothy Pl, Easley, SC 29642For Sale
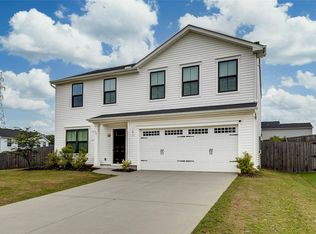 MLS ID #20304394, Tyler Gilstrap, Howard Hanna Allen Tate - Easley Powdersville. WUMLS
 - $320,9003 bd2 ba1.6k sqft201 Ketura Dr, Easley, SC 29642For Sale
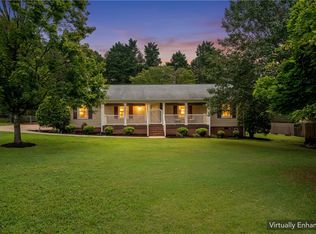 MLS ID #20304563, Barbara Bryant, ENRG Global Realty LLC. WUMLS
 - $355,9005 bd3 ba2.6k sqft224 Anna Gray Cir, Easley, SC 29640For Sale
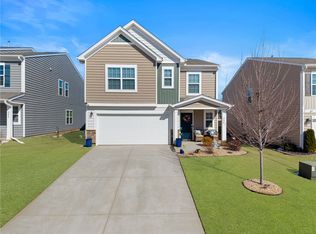 MLS ID #20302764, Ernest Abercrombie, Abercrombie and Associates. WUMLS
 - $325,0003 bd2 ba1.5k sqft203 Light Spring Rd, Easley, SC 29642For SaleMLS ID #20304480, Dennis Shelby, Keller Williams Greenville Upstate. WUMLS
- $329,9004 bd2 ba1.4k sqft303 Robinall Dr, Easley, SC 29642For SaleMLS ID #20300121, Ty Carey, Our Fathers Houses. WUMLS
- $265,0003 bd2 ba1.6k sqft202 Tiffany Dr, Easley, SC 29640For SaleMLS ID #20301213, Hannah Dennis, Our Fathers Houses. WUMLS
- $284,9003 bd3 ba1.7k sqft250 Brown Cir, Easley, SC 29642For SaleMLS ID #20302383, Anna Potere, SM South Carolina Brokerage, L. WUMLS
- $274,9993 bd3 ba1.4k sqft220 Joes Ct, Easley, SC 29642For SaleMLS ID #20303381, Samantha Butler, Howard Hanna Allen Tate/Pine to Palm Realty. WUMLS
- $359,9004 bd3 ba2.5k sqft339 Hamilton Pkwy, Easley, SC 29642For SaleMLS ID #20301864, Missy Rick, Howard Hanna Allen Tate - Easley Powdersville. WUMLS
- $308,5573 bd3 ba2.2k sqft135 Cedar Shoals Ct, Easley, SC 29640For SaleMLS ID #20298211, Ryan Malcomb, DFH Realty Georgia, LLC. WUMLS
- $305,0003 bd3 ba2.2k sqft208 Rosecroft Dr, Easley, SC 29642For SaleMLS ID #20300101, Grace Farrow, Chris McCall Realty, LLC.. WUMLS
- $269,9003 bd3 ba1.6k sqft248 Brown Cir, Easley, SC 29642For SaleMLS ID #20302366, Anna Potere, SM South Carolina Brokerage, L. WUMLS
- $357,5004 bd3 ba2.4k sqft216 Edenberry Way, Easley, SC 29642For SaleMLS ID #20303078, Maria Godfrey, First Step Realty, LLC. WUMLS
- $325,0004 bd2 ba1.8k sqft106 Purcell Way, Easley, SC 29642For SaleMLS ID #20298441, Tim Elder, Keller Williams Greenville Cen. WUMLS
- $334,9003 bd3 ba2.2k sqft113 Rosecroft Dr, Easley, SC 29642For SaleMLS ID #20304343, Judy Messer, Howard Hanna Allen Tate - Easley Powdersville. WUMLS
- $300,0003 bd2 ba1.9k sqft103 Timber Trace Way, Easley, SC 29642For SaleMLS ID #20299780, Tanner Bradford, Abercrombie and Associates. WUMLS
- $394,2503 bd2 ba1.5k sqft127 Clark Ln, Easley, SC 29640For SaleMLS ID #20300039, Andrea Franklin, Home Link Realty. WUMLS
- $399,8503 bd2 ba1.6k sqft517 N East Main St, Easley, SC 29640New ConstructionMLS ID #20293467, Shaun Murphy, Southern Realtor Associates. WUMLS
- $309,9004 bd2 ba1.7k sqft204 Sweetgrass Ln, Piedmont, SC 29673For SaleMLS ID #20304435, Ty Carey, Our Fathers Houses. WUMLS
