Skip main navigation
For sale
  • $394,900

    201 Eleahs Xing, Greencastle, PA 17225

    4beds
    2,095sqft
    : 
    Loading
    Get pre-qualified
    Single Family Residence
    Built in 2005
    0.37 Acres Lot
    $387,900 Zestimate®
    $188/sqft
    $8/mo HOA

    What's special

    Half bathNew fresh paintNew light fixturesKitchen with islandLarge drivewayBeautiful new landscapingSwing on a tree
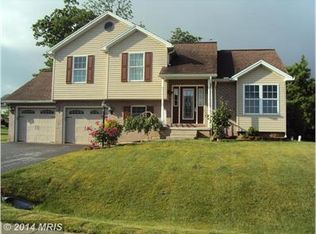
    So, are you looking for a home in an established neighborhood with a great backyard, even a swing on a tree, neighborhood sidewalks for morning, noon or evening walks, close to the Maryland line and interstate access plus an oversized two-car garage and large driveway? Come inside and find a beautiful two-story, foyer, half bath, hall closet, separate dining room, a kitchen with island, pantry, breakfast nook, sliding doors to the back and a large family rm with laminate wood flooring. New light fixtures, new fresh paint, new steps to the backyard all waiting for you. Continue to the second floor for a primary master bedroom with laminate wood flooring, large walk-in closet and primary bath with separate tub, separate shower and dual vanity. Upper level laundry room with washer and dryer, hall bath and three generous sized bedrooms with carpet. The home’s crawlspace, which Seller used for storage, is accessed from the main level closet area. Home with beautiful new landscaping, trees and plenty of perennials around the home. PLUS, a new 50-year shingle roof is being installed the week of the 6th. In addition, Seller is offering a one-year Home Warranty for the new Buyer. This is the perfect time of year to make your move and get ready for 2027!
    9 days
    |
    455
    |
    22
    |

    Likely to sell faster than

    Zillow last checked:

    Listing updated:

    Listed by:

    Karen Starr 717-689-6192,

    Coldwell Banker Realty 717-597-3111,

    Co-Listing Agent: Jennifer Lynn Morris 240-291-6580,

    Coldwell Banker Realty

    Source: Bright MLS,MLS#: PAFL2035810MLS Logo

    Loading...

      Facts & features

      Interior

      Bedrooms & bathrooms
      • Bedrooms: 4
      • Bathrooms: 3
      • Full bathrooms: 2
      • 1/2 bathrooms: 1
      • Main level bathrooms: 1
      Rooms
      • Room types: Dining Room, Primary Bedroom, Bedroom 2, Bedroom 3, Bedroom 4, Kitchen, Family Room, Foyer, Laundry
      Primary bedroom
      • Features: Flooring - Laminate Plank, Walk-In Closet(s)
      • Level: Upper
      • Area: 182 Square Feet
      • Dimensions: 13 X 14
      Bedroom 2
      • Features: Flooring - Carpet
      • Level: Upper
      • Area: 110 Square Feet
      • Dimensions: 10 X 11
      Bedroom 3
      • Features: Flooring - Carpet
      • Level: Upper
      • Area: 110 Square Feet
      • Dimensions: 10 X 11
      Bedroom 4
      • Features: Walk-In Closet(s), Flooring - Carpet
      • Level: Upper
      • Area: 121 Square Feet
      • Dimensions: 11 X 11
      Dining room
      • Features: Flooring - Laminate Plank
      • Level: Main
      • Area: 110 Square Feet
      • Dimensions: 10 X 11
      Family room
      • Features: Flooring - Laminate Plank
      • Level: Main
      • Area: 260 Square Feet
      • Dimensions: 13 X 20
      Foyer
      • Features: Flooring - Wood
      • Level: Main
      • Area: 126 Square Feet
      • Dimensions: 9 X 14
      Kitchen
      • Features: Flooring - Laminate Plank, Pantry, Kitchen Island, Breakfast Nook
      • Level: Main
      • Area: 276 Square Feet
      • Dimensions: 12 X 23
      Laundry
      • Features: Flooring - Vinyl
      • Level: Upper
      • Area: 35 Square Feet
      • Dimensions: 5 X 7
      Heating
      • Heat Pump, Electric
      Cooling
      • Heat Pump, Central Air, Electric
      Appliances
      • Included: Microwave, Dishwasher, Dryer, Oven/Range - Electric, Refrigerator, Washer, Water Heater, Electric Water Heater
      • Laundry: Upper Level, Washer In Unit, Dryer In Unit, Laundry Room
      Features
      • Has basement: No
      • Has fireplace: No
      Interior area
      • Total structure area: 2,095
      • Total interior livable area: 2,095 sqft
      • Finished area above ground: 2,095

      Property

      Parking
      • Total spaces: 6
      • Parking features: Storage, Garage Faces Front, Garage Door Opener, Oversized, Driveway, Attached
      • Attached garage spaces: 2
      • Uncovered spaces: 4
      Accessibility
      • Accessibility features: None
      Features
      • Levels: Two
      • Stories: 2
      • Pool features: None
      Lot
      • Size: 0.37 Acres
      • Features: Landscaped
      Details
      • Additional structures: Above Grade
      • Parcel number: 01A32C03
      • Zoning: RESIDENTIAL
      • Special conditions: Standard

      Construction

      Type & style
      • Home type: SingleFamily
      • Architectural style: Colonial
      • Property subtype: Single Family Residence
      Materials
      • Vinyl Siding
      • Foundation: Crawl Space
      Condition
      • Very Good
      • New construction: No
      • Year built: 2005
      Details
      • Builder name: S&A

      Utilities & green energy

      • Sewer: Public Sewer
      • Water: Public

      Community & HOA

      Community
      • Subdivision: Cedarbrook Estates
      HOA
      • Has HOA: Yes
      • HOA fee: $100 annually
      • HOA name: CEDARBROOK
      Location
      • Region: Greencastle
      • Municipality: ANTRIM TWP

      Financial & listing details

      • Price per square foot: $188/sqft
      • Tax assessed value: $31,530
      • Annual tax amount: $5,020
      • Date on market: 7/2/2026
      • Listing agreement: Exclusive Right To Sell
      • Inclusions: Ss Stove, Ss Built-in Microwave, Ss Dishwasher, Refrigerator, Washer, Dryer, Blinds, Window Tx, Garage Door Opener, Garage Door Opener Remotes
      • Ownership: Fee Simple

        Estimated market value

        $387,900

        $369,000 - $407,000

        $2,488/mo

        Price history

        DateEventPrice
        7/2/2026Listed for sale$394,900$188/sqft
        Source: Bright MLS #PAFL2035810 Report a problem
        6/7/2026Listing removed$2,375$1/sqft
        Source: Zillow Rentals Report a problem
        4/29/2026Price change$2,375-2.1%$1/sqft
        Source: Zillow Rentals Report a problem
        4/24/2026Listed for rent$2,425+12.8%$1/sqft
        Source: Zillow Rentals Report a problem
        12/12/2023Listing removed--
        Source: Zillow Rentals Report a problem
        11/29/2023Listed for rent$2,150+10.3%$1/sqft
        Source: Zillow Rentals Report a problem
        11/8/2023Listing removed--
        Source: Zillow Rentals Report a problem
        11/2/2023Listed for rent$1,950$1/sqft
        Source: Zillow Rentals Report a problem
        4/6/2023Listing removed--
        Source: Zillow Rentals Report a problem
        3/20/2023Listed for rent$1,950-13.3%$1/sqft
        Source: Zillow Rentals Report a problem
        2/18/2023Listing removed--
        Source: Zillow Rentals Report a problem
        2/12/2023Listed for rent$2,250+21.6%$1/sqft
        Source: Zillow Rentals Report a problem
        6/10/2021Listing removed--
        Source: Zillow Rental Manager Report a problem
        5/16/2021Listed for rent$1,850+8.8%$1/sqft
        Source: Zillow Rental Manager Report a problem
        3/24/2021Listing removed--
        Source: Owner Report a problem
        5/16/2019Listing removed$1,700$1/sqft
        Source: Owner Report a problem
        5/10/2019Listed for rent$1,700$1/sqft
        Source: Owner Report a problem

        Public tax history

        YearProperty taxesTax assessment
        2024$4,862 +2.8%$31,530
        2023$4,729 $31,530
        2022$4,729 +2%$31,530
        2021$4,637 +2.7%$31,530
        2020$4,516 +2.7%$31,530
        2018$4,398 +386.9%$31,530
        2017$903 $31,530
        2016$903 +7.3%$31,530
        2015$842 $31,530
        2014$842 $31,530
        2013$842 +2.9%$31,530
        2012$818 $31,530
        2011$818 $31,530
        2010$818 +2%$31,530
        2009$802 +15.9%$31,530
        2008$692 +0.9%$31,530
        2007$686 $31,530
        Find assessor info on the county website

        Monthly payment

        Est. payment

        Payment breakdown

        Explore the cost of this home by adjusting the details. Changes won't be saved.
        All calculations are estimates and provided by Zillow, Inc. for informational purposes only. Actual amounts may vary.
        HOA fees may include property taxes on listings classified as Co-Ops. Contact the listing agent and/or owner for fee details.
        Mortgage interest rates are dependent on a number of factors, including credit score, down payment, and repayment length. Interest rate data provided by Zillow Group Marketplace, Inc. as of 1/1/1970 from various mortgage lenders with which we have lead or other similar arrangements; the Estimated Payment is an average of those rates.
        See how much you could borrow to make a competitive offer.

        Climate risks

        Neighborhood: 17225

        Getting around

        3 / 100
        Car-Dependent
        25 / 100
        Somewhat Bikeable

        Nearby schools

        GreatSchools rating
        Schools provided by the listing agent
        • District: Greencastle-antrim

        Source: Bright MLS. This data may not be complete. We recommend contacting the local school district to confirm school assignments for this home.

        A local agent can set up tours, give advice and negotiate with sellers.

        A local lender can help you make sure your offer is ready when you are.

        Browse local experts

        Similar homes