Skip main navigation
Sold for $322,500
  • $322,500

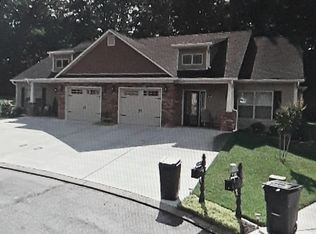
    201 Elijah Way NW, Cleveland, TN 37312

    2beds
    1,251sqft
    Townhouse
    Built in 2013
    6,969.6 Square Feet Lot
    $326,100 Zestimate®
    $258/sqft
    $1,518 Estimated rent

    Home value

    $326,100

    $280,000 - $378,000

    $1,518/mo

    Zestimate® history
    Loading
    Loading...

    Owner options

    List your home for rent

    $1,518/mo

    Rent Zestimate®

    Find your next renter with Zillow Rental Manager. Plus, with online applications, you can quickly screen prospective tenants – for free.

    Learn more

    $1,518/mo

    Rent Zestimate®

    Refinance and save

    $1,977/mo

    Est. payment

    Refinancing to a lower rate could help reduce your monthly payments and save thousands over the life of the loan.

    See today's rates

    $1,977/mo

    Est. payment

    Explore your selling options

    Work with a Zillow partner agent

    Leverage their expertise and Zillow's premium Showcase listings to get your home seen by more buyers.

    Get started

    List with your own agent

    Get your home in front of millions of buyers by listing it on Zillow.

    Learn how to do it

    Sell it yourself

    Take full control of how buyers see your home on Zillow by listing For Sale by Owner (FSBO).

    List your home

    What's special

    Custom hand crafted built-insSingle level livingUpgraded shower doorPrimary bedroom suiteSpacious en-suite bathroomDual vanities
    Single level living? Check! Meticulously maintained home? Check! County taxes with city convenience? Check! This single level townhome is exactly what you've been looking for. With an open concept living area, the 1251 square feet feels very spacious. Experience peace of mind when you move into this beautiful home knowing that it's been well taken care of and is built to meet your needs over time. The home features tile and engineered hardwoods throughout. All engineered hardwoods were replaced approximately a year and a half ago. Additionally, the owner updated all interior paint at the same time. The living room features custom, hand crafted, built-ins surrounding the fireplace that were also added by the seller. The primary bedroom suite features a spacious en-suite bathroom with dual vanities and an upgraded shower door. Additional home features includes granite counter tops, new refrigerator (less than 1 year old), upgraded under cabinet lighting, and inground sprinkler system. Don't miss this opportunity to live in a highly desired neighborhood in the heart of Cleveland. This is a beautiful home and only minutes from the convenience of Cleveland's main shopping and restaurant destinations!

    Zillow last checked:

    Listing updated:

    Listed by:

    Brieanne Maya 269-598-6243,

    Crye-Leike, REALTORS

    Bought with:

    Betty Hiefnar-Messer, 00013879

    Exit Provision Realty

    Source: Greater Chattanooga Realtors,MLS#: 1500276

    Facts & features

    Interior

    Bedrooms & bathrooms
    • Bedrooms: 2
    • Bathrooms: 2
    • Full bathrooms: 2
    Heating
    • Central, Electric
    Cooling
    • Central Air
    Appliances
    • Included: Dishwasher, Electric Range, Microwave, Refrigerator
    Features
    • Built-in Features, Granite Counters, Tray Ceiling(s), Tub/shower Combo, En Suite
    • Flooring: Tile, Engineered Hardwood
    • Windows: Insulated Windows, Vinyl Frames
    • Has basement: No
    • Number of fireplaces: 1
    • Fireplace features: Gas Log, Living Room
    Interior area
    • Total structure area: 1,251
    • Total interior livable area: 1,251 sqft
    • Finished area above ground: 1,251
    • Finished area below ground: 0

    Property

    Parking
    • Total spaces: 1
    • Parking features: Concrete, Driveway, Garage, Garage Door Opener, Garage Faces Front
    • Attached garage spaces: 1
    Accessibility
    • Accessibility features: Accessible Bedroom, Accessible Closets, Accessible Common Area, Accessible Central Living Area, Accessible Entrance, Accessible Full Bath, Accessible Kitchen, Accessible Washer/Dryer
    Features
    • Levels: One
    • Stories: 1
    • Patio & porch: Covered, Patio
    • Exterior features: Fire Pit
    • Pool features: None
    • Spa features: None
    • Fencing: None
    Lot
    • Size: 6,969 sqft
    • Features: Cul-De-Sac, Irregular Lot
    Details
    • Parcel number: 034a F 020.00
    • Special conditions: Standard

    Construction

    Type & style
    • Home type: Townhouse
    • Architectural style: Other
    • Property subtype: Townhouse
    Materials
    • Stone, Vinyl Siding
    • Foundation: Slab
    • Roof: Shingle
    Condition
    • New construction: No
    • Year built: 2013

    Utilities & green energy

    • Sewer: Public Sewer
    • Water: Public
    • Utilities for property: Cable Connected, Electricity Connected, Phone Available, Water Connected

    Community & neighborhood

    Community
    • Community features: None
    Location
    • Region: Cleveland
    • Subdivision: Frontage Village

    HOA & financial

    HOA
    • Has HOA: Yes
    • HOA fee: $125 annually
    • Amenities included: None
    • Services included: None

    Other

    Other facts
    • Listing terms: Assumable,Cash,Conventional,FHA,VA Loan
    • Road surface type: Paved

    Price history

    DateEventPrice
    12/18/2024Sold$322,500$258/sqft
    Source: Greater Chattanooga Realtors #1500276 Report a problem
    11/27/2024Pending sale$322,500$258/sqft
    Source: RCAR #20244142 Report a problem
    10/31/2024Contingent$322,500$258/sqft
    Source: RCAR #20244142 Report a problem
    9/19/2024Listed for sale$322,500+127.3%$258/sqft
    Source: RCAR #20244142 Report a problem
    7/18/2013Sold$141,900$113/sqft
    Source: Public Record Report a problem

    Public tax history

    YearProperty taxesTax assessment
    2025-- $62,300 +38.8%
    2024$798 $44,900
    2023$798 $44,900
    2022$798 $44,900
    2021$798 +19.4%$44,900 +49.3%
    2019$668 +5.1%$30,075
    2018$636 +0%--
    2017$636 -3.6%--
    2016$660 --
    2015$660 +0.9%--
    2014$654 --

    Find assessor info on the county website

    Neighborhood: 37312

    Nearby schools

    GreatSchools rating
    Schools provided by the listing agent
    • Elementary: North Lee Elementary
    • Middle: Ocoee Middle
    • High: Walker Valley High

    Source: Greater Chattanooga Realtors. This data may not be complete. We recommend contacting the local school district to confirm school assignments for this home.

    Get a cash offer in 3 minutes
    Find out how much your home could sell for in as little as 3 minutes with a no-obligation cash offer.
    Estimated market value
    $326,100
    Get a cash offer in 3 minutes
    Find out how much your home could sell for in as little as 3 minutes with a no-obligation cash offer.
    Estimated market value
    $326,100