Introducing a stunning ground-level condo in Brighton Square with a meticulously designed interior. New HVAC and new electrical panel Feb 2024. Plantation shutters add a touch of timeless elegance to every room, the spacious master suite offers a private oasis for relaxation and comfort. The kitchen features elegant custom hand-made Amish Cabinets with no fillers, ensuring top-tier craftsmanship and storage efficiency. A high-level granite countertop in the stylish Storm Night completes the look. Ample storage throughout the home for your organizational needs and an open floor plan promotes a seamless flow between living spaces. Crown molding accents the home's details. Built in Uline wine and beverage fridges ready to store your favorite vintages and drinks. Kohler fixtures in the bathrooms are a nice touch to the updated bathrooms. Don't miss the opportunity to make this beautifully appointed condo your own!
Sold
Price Unknown
201 Ellwood St #103, San Antonio, TX 78209
2beds
1,198sqft
Condominium
Built in 1982
-- sqft lot
$311,300 Zestimate®
$--/sqft
$1,914 Estimated rent
Home value
$311,300
$290,000 - $330,000
$1,914/mo
Zestimate® history
Owner options
List your home for rent
$1,914/mo
Rent Zestimate®
Find your next renter with Zillow Rental Manager. Plus, with online applications, you can quickly screen prospective tenants – for free.
$1,914/mo
Rent Zestimate®
Refinance and save
$352/mo
Est. payment
Refinancing to a lower rate could help reduce your monthly payments and save thousands over the life of the loan.
$352/mo
Est. payment
Explore your selling options
Work with a Zillow partner agent
Leverage their expertise and Zillow's premium Showcase listings to get your home seen by more buyers.
Get startedList with your own agent
Get your home in front of millions of buyers by listing it on Zillow.
Learn how to do itSell it yourself
Take full control of how buyers see your home on Zillow by listing For Sale by Owner (FSBO).
List your homeWhat's special
Zillow last checked:
Listing updated:
Listed by:
Anthony Marotta TREC #613318 (210) 238-8741,
The Woodall Group of Texas
Source: LERA MLS,MLS#: 1731626
Facts & features
Interior
Bedrooms & bathrooms
- Bedrooms: 2
- Bathrooms: 2
- Full bathrooms: 2
Primary bedroom
- Features: Full Bath
- Area: 168
- Dimensions: 12 x 14
Bedroom 2
- Area: 144
- Dimensions: 12 x 12
Primary bathroom
- Features: Shower Only, Single Vanity
- Area: 66
- Dimensions: 11 x 6
Dining room
- Area: 144
- Dimensions: 12 x 12
Kitchen
- Area: 140
- Dimensions: 14 x 10
Living room
- Area: 144
- Dimensions: 12 x 12
Heating
- Central, Electric
Cooling
- Central Air
Appliances
- Included: Microwave, Range, Disposal, Dishwasher, Electric Water Heater
- Laundry: Laundry Closet, Main Level, Washer Hookup, Dryer Connection
Features
- One Living Area, Living/Dining Combo, Eat-in Kitchen, Two Eating Areas, Kitchen Island, Breakfast Bar, Utility Area Inside, 1st Floort Level/No Steps, High Ceilings, Open Floorplan, All Bedrooms Downstairs, Walk-In Closet(s), Ceiling Fan(s), Chandelier, Custom Cabinets
- Flooring: Ceramic Tile
- Windows: Double Pane Windows
- Has basement: No
- Number of fireplaces: 1
- Fireplace features: One, Living Room
- Common walls with other units/homes: No One Below
Interior area
- Total structure area: 1,198
- Total interior livable area: 1,198 sqft
Property
Parking
- Total spaces: 1
- Parking features: None, One Car Carport
- Carport spaces: 1
Accessibility
- Accessibility features: No Carpet, Near Bus Line, First Floor Bath, First Floor Bedroom, Stall Shower
Features
- Levels: One
- Stories: 1
- Patio & porch: Patio, Covered
Lot
- Residential vegetation: Mature Trees
Details
- Parcel number: 040501001030
Construction
Type & style
- Home type: Condo
- Property subtype: Condominium
- Attached to another structure: Yes
Materials
- Brick
- Foundation: Slab
Condition
- New construction: No
- Year built: 1982
Utilities & green energy
- Electric: CPS
- Water: HOA
Community & HOA
Community
- Features: None
- Security: Controlled Access
- Subdivision: Brighton Square,Brighton Squ
HOA
- Has HOA: Yes
- Services included: Some Utilities
- HOA fee: $352 monthly
- HOA name: DAVIDSON PROPERTIES
Location
- Region: San Antonio
Financial & listing details
- Tax assessed value: $323,070
- Annual tax amount: $4,311
- Date on market: 9/11/2025
- Cumulative days on market: 217 days
- Listing terms: Conventional,Cash
Price history
| Date | Event | Price |
|---|---|---|
| 6/18/2024 | Sold | -- |
Source:  LERA MLS #1731626 Report a problem LERA MLS #1731626 Report a problem | ||
| 6/10/2024 | Pending sale | $349,500$292/sqft |
Source: LERA MLS #1731626 Report a problem | ||
| 5/31/2024 | Contingent | $349,500$292/sqft |
Source: LERA MLS #1731626 Report a problem | ||
| 2/13/2024 | Price change | $349,500+0.1%$292/sqft |
Source: LERA MLS #1731626 Report a problem | ||
| 11/6/2023 | Listed for sale | $349,000+105.4%$291/sqft |
Source: LERA MLS #1731626 Report a problem | ||
| 2/6/2013 | Sold | -- |
Source: LERA MLS #956076 Report a problem | ||
| 10/31/2012 | Price change | $169,900+2%$142/sqft |
Source: Phyllis Browning Co. #956076 Report a problem | ||
| 10/5/2012 | Price change | $166,500-0.6%$139/sqft |
Source: Phyllis Browning Co. #956076 Report a problem | ||
| 9/18/2012 | Price change | $167,500-2.9%$140/sqft |
Source: Phyllis Browning Co. #956076 Report a problem | ||
| 7/13/2012 | Listed for sale | $172,500$144/sqft |
Source: Phyllis Browning Co. #956076 Report a problem | ||
| 6/29/2011 | Listing removed | $1,325$1/sqft |
Source: Phyllis Browning Company #897746 Report a problem | ||
| 6/18/2011 | Listed for rent | $1,325$1/sqft |
Source: Phyllis Browning Company #897746 Report a problem | ||
| 3/28/2008 | Sold | -- |
Source: LERA MLS #707613 Report a problem | ||
Public tax history
| Year | Property taxes | Tax assessment |
|---|---|---|
| 2025 | $6,691 +29.4% | $323,070 +29.9% |
| 2024 | $5,170 +19.9% | $248,616 +20% |
| 2023 | $4,311 -15.7% | $207,180 -8.1% |
| 2022 | $5,112 +17.6% | $225,480 +20.8% |
| 2021 | $4,349 | $186,610 -0.1% |
| 2020 | $4,349 +0% | $186,800 0% |
| 2019 | $4,347 | $186,830 +3.5% |
| 2018 | $4,347 +7.3% | $180,510 +4% |
| 2017 | $4,050 | $173,560 -0.6% |
| 2016 | -- | $174,570 +8% |
| 2015 | -- | $161,610 -3.2% |
| 2014 | -- | $167,020 +3.7% |
| 2013 | -- | $161,000 |
| 2012 | -- | $161,000 +7.5% |
| 2011 | -- | $149,750 -5.6% |
| 2010 | -- | $158,560 +6.4% |
| 2009 | -- | $148,980 +0% |
| 2008 | -- | $148,920 +20.3% |
| 2005 | -- | $123,760 |
| 2004 | -- | -- |
| 2003 | -- | -- |
| 2002 | -- | -- |
| 2001 | -- | -- |
| 2000 | -- | -- |
Find assessor info on the county website
Neighborhood: 78209
Nearby homes
- $257,5002 bd2 ba1.1k sqft201 Ellwood St APT 101, San Antonio, TX 78209Off Market

- $249,6002 bd2 ba1.1k sqft201 Ellwood St APT 104, San Antonio, TX 78209Off Market
- $267,0002 bd2 ba1.1k sqft201 Ellwood St APT 105, San Antonio, TX 78209Off Market
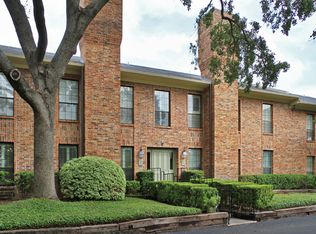
- $--2 bd2 ba1.1k sqft201 Ellwood St APT 106, San Antonio, TX 78209Sold

- $--2 bd2 ba1.1k sqft201 Ellwood St APT 107, San Antonio, TX 78209Sold
- $229,3002 bd2 ba1.1k sqft201 Ellwood St APT 108, San Antonio, TX 78209Off Market
- $254,3002 bd2 ba1.1k sqft201 Ellwood St APT 110, San Antonio, TX 78209Off Market
- $--2 bd2 ba1.3k sqft201 Ellwood St APT 111, San Antonio, TX 78209Sold
Nearby schools
GreatSchools rating
- 8/10Cambridge Elementary SchoolGrades: 1-5Distance: 0.2 mi
- 9/10Alamo Heights Junior High SchoolGrades: 6-8Distance: 1.5 mi
- 7/10Alamo Heights High SchoolGrades: 9-12Distance: 0.8 mi
Schools provided by the listing agent
- Elementary: Cambridge
- Middle: Alamo Heights
- High: Alamo Heights
- District: Alamo Heights I.S.D.
Source: LERA MLS. This data may not be complete. We recommend contacting the local school district to confirm school assignments for this home.
Get a cash offer in 3 minutes
Find out how much your home could sell for in as little as 3 minutes with a no-obligation cash offer.
Estimated market value
$311,300
Get a cash offer in 3 minutes
Find out how much your home could sell for in as little as 3 minutes with a no-obligation cash offer.
Estimated market value
$311,300
- Texas
- Bexar County
- Alamo Heights
- 78209
- 201 Ellwood St Unit 103
Nearby cities
Nearby zip codes
Other Alamo Heights Topics
