Fabulous custom built home on large corner lot, mature tree's provide privacy. This 3 BR 2.5 bath home has been almost totally redone. New floor coverings, new kitchen, new fixtures & vanities in all bathrms.new light fixtures, windows,and more.2 car garage leads to large back hall, laundry rm, 1/2 bath and heated ceramic tile floor. Spacious new kitchen with heated ceramic floors, offers many Oak cabinets with lots of counter space. Kitchen leads to Den/family rm,with custom built maple book shelves. Formal dining rm, and Front foyer. Spacious living rm with large fireplace, many beautiful windows, with slider doors to a private rear back yard. Vaulted ceilings in the living rm, dining rm, foyer, and 3rd bedrm. Master bedroom with full bath that include garden tub & shower.
Sold for $298,000
$298,000
201 Elm St, White Pigeon, MI 49099
3beds
2,459sqft
SingleFamily
Built in 1963
0.48 Acres Lot
$292,200 Zestimate®
$121/sqft
$2,392 Estimated rent
Home value
$292,200
$278,000 - $307,000
$2,392/mo
Zestimate® history
Owner options
List your home for rent
$2,392/mo
Rent Zestimate®
Find your next renter with Zillow Rental Manager. Plus, with online applications, you can quickly screen prospective tenants – for free.
$2,392/mo
Rent Zestimate®
Refinance and save
$2,040/mo
Est. payment
Refinancing to a lower rate could help reduce your monthly payments and save thousands over the life of the loan.
$2,040/mo
Est. payment
Explore your selling options
Work with a Zillow partner agent
Leverage their expertise and Zillow's premium Showcase listings to get your home seen by more buyers.
Get startedList with your own agent
Get your home in front of millions of buyers by listing it on Zillow.
Learn how to do itSell it yourself
Take full control of how buyers see your home on Zillow by listing For Sale by Owner (FSBO).
List your homeWhat's special
Facts & features
Interior
Bedrooms & bathrooms
- Bedrooms: 3
- Bathrooms: 3
- Full bathrooms: 2
- 1/2 bathrooms: 1
Heating
- Radiant, Gas, Other
Cooling
- Wall
Appliances
- Included: Dishwasher, Dryer, Garbage disposal, Microwave, Range / Oven, Refrigerator, Washer
Features
- Flooring: Tile, Carpet, Laminate
- Basement: Partially finished
- Has fireplace: Yes
Interior area
- Total interior livable area: 2,459 sqft
Property
Parking
- Parking features: Garage - Attached, Off-street
Features
- Exterior features: Stone, Stucco
Lot
- Size: 0.48 Acres
Details
- Parcel number: 04508001200
Construction
Type & style
- Home type: SingleFamily
Materials
- Roof: Other
Condition
- Year built: 1963
Utilities & green energy
- Sewer: Public
Community & HOA
Location
- Region: White Pigeon
Financial & listing details
- Price per square foot: $121/sqft
- Tax assessed value: $218,800
- Annual tax amount: $3,338
Price history
| Date | Event | Price |
|---|---|---|
| 8/17/2026 | Sold | $298,000+8.4%$121/sqft |
Source: Public Record Report a problem | ||
| 12/5/2024 | Sold | $275,000+49.1%$112/sqft |
Source: Public Record Report a problem | ||
| 8/19/2020 | Sold | $184,500+9.2%$75/sqft |
Source: Public Record Report a problem | ||
| 4/12/2018 | Sold | $169,000-3.4%$69/sqft |
Source: Public Record Report a problem | ||
| 3/29/2018 | Pending sale | $174,900$71/sqft |
Source: RE/MAX Elite Group #18008124 Report a problem | ||
| 3/6/2018 | Listed for sale | $174,900+34.5%$71/sqft |
Source: RE/MAX Elite Group #18008124 Report a problem | ||
| 12/3/2012 | Sold | $130,000-7.1%$53/sqft |
Source: Public Record Report a problem | ||
| 9/27/2012 | Listed for sale | $139,900$57/sqft |
Source: Re/Max Elite Group #12051854 Report a problem | ||
Public tax history
| Year | Property taxes | Tax assessment |
|---|---|---|
| 2025 | $3,338 -5.6% | $109,400 +7.4% |
| 2024 | $3,538 +20.5% | $101,900 +25.5% |
| 2023 | $2,936 | $81,200 +10.2% |
| 2022 | -- | $73,700 +9.2% |
| 2021 | $2,570 | $67,500 +5.1% |
| 2020 | -- | $64,200 +6.3% |
| 2018 | -- | $60,400 -2.7% |
| 2017 | -- | $62,100 +9.1% |
| 2016 | -- | $56,900 +5.2% |
| 2015 | -- | $54,100 +1.9% |
| 2014 | -- | $53,100 -11.1% |
| 2012 | -- | $59,700 -4.2% |
| 2011 | -- | $62,300 -12.5% |
| 2010 | -- | $71,200 -5.4% |
| 2009 | -- | $75,300 +3.3% |
| 2008 | -- | $72,900 +18.3% |
| 2007 | -- | $61,600 -6.1% |
| 2006 | -- | $65,600 -2.1% |
| 2005 | -- | $67,000 -6% |
| 2004 | -- | $71,300 -7.8% |
| 2003 | -- | $77,300 |
Find assessor info on the county website
Neighborhood: 49099
Nearby homes
- $308,0003 bd2 ba1.9k sqft205 Elm St, White Pigeon, MI 49099Off Market

- $223,9003 bd2 ba1.7k sqft207 Elm St, White Pigeon, MI 49099Off Market
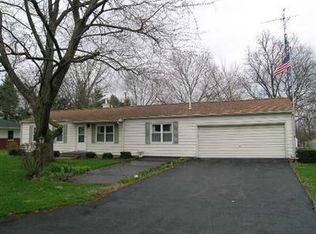
- $192,2002 bd1 ba1.1k sqft209 Elm St, White Pigeon, MI 49099Off Market
- $232,5003 bd2 ba1.7k sqft207 S Elm St, White Pigeon, MI 49099Off Market

- $232,7003 bd2 ba1.6k sqft215 Elm St, White Pigeon, MI 49099Off Market
- $241,5003 bd2 ba2k sqft206 S Elm St, White Pigeon, MI 49099Off Market
- $--4 bd2 ba2.4k sqft205 S Elm St, White Pigeon, MI 49099Off Market
- $--4 bd2 ba2.5k sqft208 S Elm St, White Pigeon, MI 49099Off Market
Nearby schools
GreatSchools rating
- 4/10Central Elementary SchoolGrades: K-5Distance: 0.2 mi
- 4/10White Pigeon Jr/Sr High SchoolGrades: PK,6-12Distance: 0.6 mi
Schools provided by the listing agent
- High: Wthie Pigeon
- District: White Pigeon
Source: The MLS. This data may not be complete. We recommend contacting the local school district to confirm school assignments for this home.
Get a cash offer in 3 minutes
Find out how much your home could sell for in as little as 3 minutes with a no-obligation cash offer.
Estimated market value
$292,200
Get a cash offer in 3 minutes
Find out how much your home could sell for in as little as 3 minutes with a no-obligation cash offer.
Estimated market value
$292,200
