Welcome to the Wayne McFall Mansion built in 1905. This corner-lot-home has everything you would expect in a unique stately property. 201 Elmwood is located near I-83 making it the perfect hub to commute to DC, Baltimore, Lancaster, Gettysburg, and Harrisburg. The drive to Philadelphia is typically under two hours and NYC is three hours away. However, you only need to travel a few minutes to be in downtown York to enjoy art, music, dining, farmer's markets and nightlife. This home has stunning hardwood flooring, unique web windows, a butler pantry, dual staircases, stained glass, a three-season room, pocket-doors, main bathroom suite, two garages (six spaces total), central air, wood fireplace, seven bedrooms and a floorplan/layout that feels straight out of a movie. The third floor has two bedrooms which were used as a game room and a billiard room. In between is a wet-bar with a mini-fridge and a beverage chiller; ideal for entertaining. The basement has been updated with hardy board, there is a laundry room, a wine cellar, and plenty of room for storage. The estate is perfect for gardening, has a flat yard for play, and is situated in a neighborhood known for unique architecture and style. Come tour this home in York Suburban School District. You will not want to leave once you do. This home is charming in every way.
Sold for $499,900
$499,900
201 Elmwood Blvd, York, PA 17403
7beds
3,894sqft
Single Family Residence
Built in 1905
0.6 Acres Lot
$524,400 Zestimate®
$128/sqft
$2,981 Estimated rent
Home value
$524,400
$488,000 - $566,000
$2,981/mo
Zestimate® history
Owner options
List your home for rent
$2,981/mo
Rent Zestimate®
Find your next renter with Zillow Rental Manager. Plus, with online applications, you can quickly screen prospective tenants – for free.
$2,981/mo
Rent Zestimate®
Refinance and save
$3,368/mo
Est. payment
Refinancing to a lower rate could help reduce your monthly payments and save thousands over the life of the loan.
$3,368/mo
Est. payment
Explore your selling options
Work with a Zillow partner agent
Leverage their expertise and Zillow's premium Showcase listings to get your home seen by more buyers.
Get startedList with your own agent
Get your home in front of millions of buyers by listing it on Zillow.
Learn how to do itSell it yourself
Take full control of how buyers see your home on Zillow by listing For Sale by Owner (FSBO).
List your homeWhat's special
Wood fireplaceUnique web windowsThree-season roomTwo garagesLaundry roomSeven bedroomsButler pantry
Zillow last checked:
Listing updated:
Listed by:
Simon Overmiller 717-873-1127,
Iron Valley Real Estate of York County,
Listing Team: The Simon Overmiller Team
Bought with:
Terri Harmon, RS328987
Berkshire Hathaway HomeServices Homesale Realty
Source: Bright MLS,MLS#: PAYK2080644
Facts & features
Interior
Bedrooms & bathrooms
- Bedrooms: 7
- Bathrooms: 3
- Full bathrooms: 3
- Main level bathrooms: 1
Basement
- Area: 1902
Heating
- Forced Air, Natural Gas
Cooling
- Central Air, Electric
Appliances
- Included: Microwave, Built-In Range, Dishwasher, Dryer, Freezer, Oven/Range - Gas, Refrigerator, Washer, Water Heater, Gas Water Heater
- Laundry: In Basement, Laundry Chute
Features
- Additional Stairway, Bar, Bathroom - Stall Shower, Bathroom - Walk-In Shower, Built-in Features, Butlers Pantry, Cedar Closet(s), Crown Molding, Curved Staircase, Dining Area, Floor Plan - Traditional, Formal/Separate Dining Room, Primary Bath(s), Studio, Walk-In Closet(s), Wine Storage, 9'+ Ceilings, Plaster Walls
- Flooring: Hardwood, Vinyl, Wood, Tile/Brick, Carpet
- Doors: Double Entry, French Doors
- Windows: Palladian, Stain/Lead Glass, Window Treatments
- Basement: Connecting Stairway,Interior Entry,Exterior Entry,Unfinished
- Number of fireplaces: 1
- Fireplace features: Mantel(s), Wood Burning
Interior area
- Total structure area: 6,021
- Total interior livable area: 3,894 sqft
- Finished area above ground: 3,894
- Finished area below ground: 0
Property
Parking
- Total spaces: 6
- Parking features: Garage Faces Rear, Oversized, Secured, Alley Access, Detached, Off Street, On Street
- Garage spaces: 6
- Has uncovered spaces: Yes
Accessibility
- Accessibility features: 2+ Access Exits, Accessible Hallway(s), Doors - Swing In
Features
- Levels: Three
- Stories: 3
- Patio & porch: Brick, Patio, Porch, Screened
- Exterior features: Lighting, Sidewalks, Water Fountains, Balcony
- Pool features: None
- Has view: Yes
- View description: Courtyard, Garden, Street
Lot
- Size: 0.6 Acres
- Features: Corner Lot/Unit
Details
- Additional structures: Above Grade, Below Grade
- Parcel number: 480000700520000000
- Zoning: RESIDENTIAL SUBURBAN R-1
- Zoning description: Airbnb/short term rentals are permitted in Spring Garden. See zoning on the Township's wesbite.
- Special conditions: Standard
Construction
Type & style
- Home type: SingleFamily
- Architectural style: Colonial,Georgian
- Property subtype: Single Family Residence
Materials
- Brick, Stone, Stick Built
- Foundation: Stone
Condition
- New construction: No
- Year built: 1905
Utilities & green energy
- Electric: 200+ Amp Service
- Sewer: Public Sewer
- Water: Public
- Utilities for property: Cable Connected, Phone, Cable
Community & HOA
Community
- Subdivision: Elmwood
HOA
- Has HOA: No
Location
- Region: York
- Municipality: SPRING GARDEN TWP
Financial & listing details
- Price per square foot: $128/sqft
- Tax assessed value: $281,470
- Annual tax amount: $10,632
- Date on market: 5/1/2025
- Listing agreement: Exclusive Right To Sell
- Listing terms: Cash,Conventional
- Inclusions: All Appliances And Window Treatments
- Ownership: Fee Simple
Price history
| Date | Event | Price |
|---|---|---|
| 5/28/2025 | Sold | $499,900$128/sqft |
Source:  Bright MLS #PAYK2080644 Report a problem Bright MLS #PAYK2080644 Report a problem | ||
| 5/5/2025 | Pending sale | $499,900$128/sqft |
Source: Bright MLS #PAYK2080644 Report a problem | ||
| 5/1/2025 | Listed for sale | $499,900+26.6%$128/sqft |
Source: Bright MLS #PAYK2080644 Report a problem | ||
| 10/1/2019 | Listing removed | $395,000$101/sqft |
Source: Berkshire Hathaway HomeServices Homesale Realty #PAYK116098 Report a problem | ||
| 5/6/2019 | Listed for sale | $395,000+38.6%$101/sqft |
Source: Berkshire Hathaway HomeServices Homesale Realty #PAYK116098 Report a problem | ||
| 7/22/2002 | Sold | $285,000$73/sqft |
Source: Public Record Report a problem | ||
Public tax history
| Year | Property taxes | Tax assessment |
|---|---|---|
| 2025 | $10,657 +2.4% | $281,470 |
| 2024 | $10,404 +1.4% | $281,470 |
| 2023 | $10,263 +9.1% | $281,470 |
| 2022 | $9,408 -1.3% | $281,470 |
| 2021 | $9,534 +2.1% | $281,470 |
| 2020 | $9,342 +2.6% | $281,470 |
| 2019 | $9,108 +2.1% | $281,470 |
| 2018 | $8,917 +312.2% | $281,470 |
| 2017 | $2,163 | $281,470 |
| 2016 | -- | $281,470 |
| 2015 | -- | $281,470 |
| 2014 | -- | $281,470 |
| 2013 | -- | $281,470 |
| 2012 | -- | $281,470 |
| 2011 | -- | $281,470 |
| 2010 | -- | $281,470 |
| 2009 | -- | $281,470 |
| 2008 | -- | $281,470 |
| 2007 | -- | $281,470 |
| 2006 | -- | $281,470 +15.4% |
| 2005 | -- | $243,910 +4.8% |
| 2004 | -- | $232,710 |
| 2003 | -- | $232,710 +1.5% |
| 2002 | -- | $229,360 |
| 2000 | -- | $229,360 |
| 1999 | -- | $229,360 |
Find assessor info on the county website
Neighborhood: 17403
Nearby homes
- $357,0003 bd2 ba3.4k sqft115 Elmwood Blvd, York, PA 17403Off Market
- $514,0005 bd4 ba2.9k sqft205 Elmwood Blvd, York, PA 17403Off Market
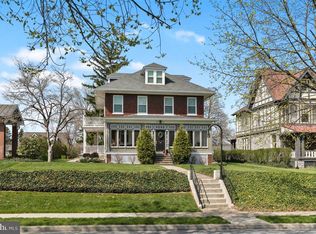
- $500,0006 bd3 ba3.4k sqft203 Elmwood Blvd, York, PA 17403Sold
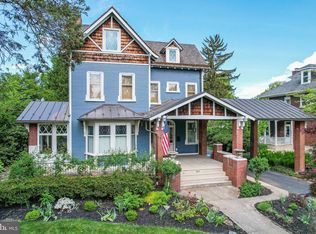
- $302,1003 bd2 ba1.6k sqft25 S Ogontz St, York, PA 17403Off Market
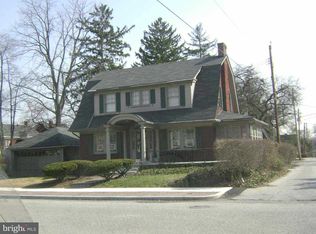
- $402,5004 bd2 ba2.8k sqft200 Elmwood Blvd, York, PA 17403Off Market
- $546,8004 bd2 ba3.4k sqft207 Elmwood Blvd, York, PA 17403Off Market
- $346,5003 bd1 ba2.3k sqft109 Elmwood Blvd, York, PA 17403Off Market
- $373,2004 bd3 ba2.8k sqft110 Elmwood Blvd, York, PA 17403Off Market
Nearby schools
GreatSchools rating
- 9/10East York El SchoolGrades: 3-5Distance: 1.1 mi
- 7/10York Suburban Middle SchoolGrades: 6-8Distance: 1.4 mi
- 9/10York Suburban Senior High SchoolGrades: 9-12Distance: 1.7 mi
Schools provided by the listing agent
- Elementary: Yorkshire
- Middle: York Suburban
- High: York Suburban
- District: York Suburban
Source: Bright MLS. This data may not be complete. We recommend contacting the local school district to confirm school assignments for this home.


Get pre-qualified for a loan
At Zillow Home Loans, we can pre-qualify you in as little as 5 minutes with no impact to your credit score.An equal housing lender. NMLS #10287.
Sell for more on Zillow
Get a Zillow Showcase℠ listing at no additional cost and you could sell for .
$524,400
2% more
+$10,488
With Zillow Showcase(estimated)
$534,888
- Pennsylvania
- York County
- York
- 17403
- 201 Elmwood Blvd
Nearby cities
Nearby neighborhoods
Nearby zip codes
Other York Topics
