Welcome to this stunning 4-bedroom, 4-bathroom home nestled in a serene neighborhood, offering a perfect blend of comfort and elegance. Step inside and discover a meticulously designed layout, ideal for modern living. As you enter, you're greeted by a spacious living room, perfect for entertaining guests or unwinding after a long day. A dedicated home office space features an abundance of natural light. The main level boasts a luxurious master bedroom with stunning vaulted ceilings, complete with an en-suite bathroom, providing a private sanctuary for relaxation. Additionally, two generously sized bedrooms and two full baths on the main level offer convenience and flexibility for families of any size. The heart of the home lies in the well-appointed kitchen, featuring ample counter space and storage, making meal preparation a breeze. Adjacent to the kitchen is a charming dining/breakfast room, where you can enjoy casual meals with loved ones while soaking in natural light streaming through the windows. Upstairs, a bonus room awaits, offering endless possibilities for a home office, media room, or play area. Another bedroom and full bathroom on this level provide additional accommodation options for guests or family members. Step outside to the fully fenced backyard, providing a secure space for outdoor activities and gatherings. With a 2-car garage, parking is never an issue, offering convenience and peace of mind. Located in a desirable neighborhood, this home combines comfort, functionality, and style, offering the perfect backdrop for creating lasting memories.
Closed
$579,000
201 Enfield Ln, McDonough, GA 30252
4beds
3,429sqft
Single Family Residence
Built in 2019
1.06 Acres Lot
$586,300 Zestimate®
$169/sqft
$3,258 Estimated rent
Home value
$586,300
$557,000 - $616,000
$3,258/mo
Zestimate® history
Owner options
List your home for rent
$3,258/mo
Rent Zestimate®
Find your next renter with Zillow Rental Manager. Plus, with online applications, you can quickly screen prospective tenants – for free.
$3,258/mo
Rent Zestimate®
Refinance and save
$3,489/mo
Est. payment
Refinancing to a lower rate could help reduce your monthly payments and save thousands over the life of the loan.
$3,489/mo
Est. payment
Explore your selling options
Work with a Zillow partner agent
Leverage their expertise and Zillow's premium Showcase listings to get your home seen by more buyers.
Get startedList with your own agent
Get your home in front of millions of buyers by listing it on Zillow.
Learn how to do itSell it yourself
Take full control of how buyers see your home on Zillow by listing For Sale by Owner (FSBO).
List your homeWhat's special
Zillow last checked:
Listing updated:
Listed by:
Tonya Jones Group 706-953-3268,
BHHS Georgia Properties,
Rhett Jones 762-337-4461,
BHHS Georgia Properties
Bought with:
Ryan Hartkopp, 388163
FIV Realty Co
Source: GAMLS,MLS#: 10272085
Facts & features
Interior
Bedrooms & bathrooms
- Bedrooms: 4
- Bathrooms: 4
- Full bathrooms: 4
- Main level bathrooms: 3
- Main level bedrooms: 3
Rooms
- Room types: Laundry, Bonus Room, Great Room
Dining room
- Features: Separate Room
Kitchen
- Features: Breakfast Area, Breakfast Bar, Pantry, Walk-in Pantry
Heating
- Electric, Central, Heat Pump, Zoned, Dual
Cooling
- Electric, Ceiling Fan(s), Central Air, Zoned, Dual
Appliances
- Included: Dishwasher, Electric Water Heater, Microwave, Oven/Range (Combo), Refrigerator, Stainless Steel Appliance(s)
- Laundry: In Kitchen
Features
- Bookcases, Tray Ceiling(s), Vaulted Ceiling(s), High Ceilings, Double Vanity, Soaking Tub, Separate Shower, Tile Bath, Walk-In Closet(s), Master On Main Level, Roommate Plan, Split Bedroom Plan
- Flooring: Carpet, Hardwood, Tile
- Basement: None
- Number of fireplaces: 1
- Fireplace features: Family Room, Factory Built, Gas Starter, Gas Log
Interior area
- Total structure area: 3,429
- Total interior livable area: 3,429 sqft
- Finished area above ground: 3,429
- Finished area below ground: 0
Property
Parking
- Total spaces: 2
- Parking features: Attached, Garage, Garage Door Opener, Kitchen Level, Side/Rear Entrance
- Has attached garage: Yes
Accessibility
- Accessibility features: Accessible Entrance, Accessible Hallway(s)
Features
- Levels: One
- Stories: 1
- Patio & porch: Deck, Patio, Porch
- Exterior features: Sprinkler System
- Fencing: Back Yard,Other
Lot
- Size: 1.06 Acres
- Features: Corner Lot, Level, Open Lot
Details
- Parcel number: 120B01001000
Construction
Type & style
- Home type: SingleFamily
- Architectural style: Craftsman,Ranch
- Property subtype: Single Family Residence
Materials
- Concrete, Stone
- Foundation: Slab
- Roof: Composition
Condition
- Resale
- New construction: No
- Year built: 2019
Utilities & green energy
- Sewer: Septic Tank
- Water: Public
- Utilities for property: Underground Utilities, Cable Available
Green energy
- Green verification: ENERGY STAR Certified Homes, Certified Good Cents
- Energy efficient items: Insulation, Thermostat
Community & HOA
Community
- Features: Street Lights
- Security: Carbon Monoxide Detector(s)
- Subdivision: Fairhaven
HOA
- Has HOA: No
- Services included: None
Location
- Region: Mcdonough
Financial & listing details
- Price per square foot: $169/sqft
- Tax assessed value: $583,400
- Annual tax amount: $7,698
- Date on market: 3/29/2024
- Cumulative days on market: 70 days
- Listing agreement: Exclusive Right To Sell
- Listing terms: 1031 Exchange,Cash,Conventional,FHA,VA Loan
Price history
| Date | Event | Price |
|---|---|---|
| 7/2/2024 | Sold | $579,000-1.8%$169/sqft |
Source:  GAMLS #10272085 Report a problem GAMLS #10272085 Report a problem | ||
| 5/31/2024 | Pending sale | $589,500$172/sqft |
Source: GAMLS #10272085 Report a problem | ||
| 5/17/2024 | Price change | $589,500-1.3%$172/sqft |
Source: GAMLS #10272085 Report a problem | ||
| 3/29/2024 | Listed for sale | $597,000+53.1%$174/sqft |
Source: GAMLS #10272085 Report a problem | ||
| 6/27/2019 | Sold | $390,000$114/sqft |
Source: Public Record Report a problem | ||
Public tax history
| Year | Property taxes | Tax assessment |
|---|---|---|
| 2025 | $4,539 -51.7% | $233,360 |
| 2024 | $9,401 +22.1% | $233,360 |
| 2023 | $7,698 +2.6% | $233,360 +20.8% |
| 2022 | $7,501 +6.1% | $193,200 +6.2% |
| 2021 | $7,066 +16.3% | $181,880 +16.6% |
| 2020 | $6,073 +234.3% | $156,000 +246.4% |
| 2019 | $1,817 | $45,040 +150.2% |
| 2018 | -- | $18,000 +12.5% |
| 2016 | $524 -25.5% | $16,000 |
| 2015 | $703 -2.6% | $16,000 +33.3% |
| 2014 | $722 | $12,000 |
| 2013 | -- | -- |
| 2012 | -- | -- |
| 2011 | -- | -- |
| 2010 | -- | -- |
| 2009 | -- | -- |
| 2008 | $1,314 +5.5% | -- |
| 2007 | $1,245 | $33,200 |
Find assessor info on the county website
Neighborhood: 30252
Nearby homes
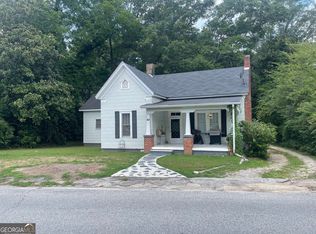
- $233,5003 bd2 ba1.4k sqft160 W Candler St, Winder, GA 30680Sold
- $360,0003 bd2 ba1.4k sqft1950 Branch View Dr, Marietta, GA 30062Sold
- $377,5004 bd3 ba2.8k sqft4235 Fawn Ln SE, Smyrna, GA 30082Sold
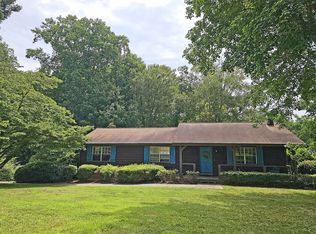
- $276,7003 bd4 ba1.8k sqft5168 Laurel Bridge Ct SE, Smyrna, GA 30082Off Market
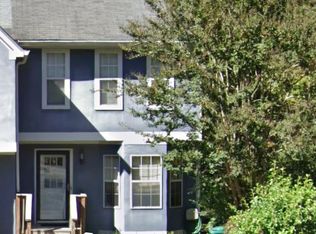
- $490,0004 bd3 ba3.3k sqft1457 Fenwick Dr SW, Marietta, GA 30064Sold
- $439,9003 bd3 ba2.1k sqft2897 Antonia Pl NW, Kennesaw, GA 30152Sold
- $457,5003 bd3 ba2.3k sqft27 Border Point, Sharpsburg, GA 30277Sold
- $180,0003 bd2 ba1.1k sqft4328 Glenwood Pkwy, Decatur, GA 30032Sold
- $350,0004 bd2 ba1.5k sqft4248 Rocking Chair Ln, Stone Mountain, GA 30083Sold
Nearby schools
GreatSchools rating
- 6/10City View Elementary SchoolGrades: PK-5Distance: 1.6 mi
- 5/10Betty Gray Middle SchoolGrades: 6-8Distance: 4.5 mi
- 3/10Pebblebrook High SchoolGrades: 9-12Distance: 2.9 mi
Schools provided by the listing agent
- Elementary: East Lake
- Middle: Union Grove
- High: Union Grove
Source: GAMLS. This data may not be complete. We recommend contacting the local school district to confirm school assignments for this home.
Get a cash offer in 3 minutes
Find out how much your home could sell for in as little as 3 minutes with a no-obligation cash offer.
Estimated market value
$586,300
Get a cash offer in 3 minutes
Find out how much your home could sell for in as little as 3 minutes with a no-obligation cash offer.
Estimated market value
$586,300
- Georgia
- Cobb County
- Austell
- 30252
- 201 Enfield Ln
Nearby cities
Nearby zip codes
Other Austell Topics
