Welcome to 201 Evelyn Ln--a beautifully designed 4-bedroom, 2.5-bath home located just off Louis Wilson Dr in the heart of Brandon. Situated on a large, private lot with a fully fenced backyard, this property offers both space and privacy. Inside, you'll find hardwood floors, tall ceilings, and a bright open-concept layout. The main living area features a brick fireplace with custom mantle, while the kitchen offers granite countertops, custom cabinetry, gas cooktop, and a large island with seating--perfect for everyday living and entertaining. An additional keeping room with its own brick fireplace provides a second cozy living space. Upstairs includes a versatile bonus room ideal for a playroom, office, or media space. The backyard is built for enjoying--featuring a covered patio with pergola extension, custom fire pit area, and a spacious fenced yard with plenty of room to relax or host. A well-rounded home in a highly desirable Brandon location--don't miss it.
Closed
Price Unknown
201 Evelyn Ln, Brandon, MS 39042
4beds
2,473sqft
Residential, Single Family Residence
Built in 2017
0.35 Acres Lot
$424,900 Zestimate®
$--/sqft
$2,645 Estimated rent
Home value
$424,900
$404,000 - $446,000
$2,645/mo
Zestimate® history
Owner options
List your home for rent
$2,645/mo
Rent Zestimate®
Find your next renter with Zillow Rental Manager. Plus, with online applications, you can quickly screen prospective tenants – for free.
$2,645/mo
Rent Zestimate®
Refinance and save
$250/mo
Est. payment
Refinancing to a lower rate could help reduce your monthly payments and save thousands over the life of the loan.
$250/mo
Est. payment
Explore your selling options
Work with a Zillow partner agent
Leverage their expertise and Zillow's premium Showcase listings to get your home seen by more buyers.
Get startedList with your own agent
Get your home in front of millions of buyers by listing it on Zillow.
Learn how to do itSell it yourself
Take full control of how buyers see your home on Zillow by listing For Sale by Owner (FSBO).
List your homeWhat's special
Zillow last checked:
Listing updated:
Listed by:
Mason Mathieu 601-708-6582,
Trifecta Real Estate, LLC
Bought with:
Susannah Fielder, S40026
McKee Realty, Inc.
Source: MLS United,MLS#: 4146125
Facts & features
Interior
Bedrooms & bathrooms
- Bedrooms: 4
- Bathrooms: 3
- Full bathrooms: 2
- 1/2 bathrooms: 1
Heating
- Central, Natural Gas
Cooling
- Central Air, Gas
Appliances
- Included: Built-In Gas Range, Dishwasher, Exhaust Fan, Gas Cooktop, Microwave, Range Hood, Self Cleaning Oven, Stainless Steel Appliance(s), Water Heater
- Laundry: Laundry Room, Sink
Features
- Breakfast Bar, Ceiling Fan(s), Crown Molding, Double Vanity, Eat-in Kitchen, Entrance Foyer, Granite Counters, High Ceilings, His and Hers Closets, Kitchen Island, Pantry, Recessed Lighting, Soaking Tub, Walk-In Closet(s)
- Flooring: Carpet, Tile, Wood
- Windows: Insulated Windows, Vinyl
- Has fireplace: Yes
- Fireplace features: Kitchen, Living Room
Interior area
- Total structure area: 2,473
- Total interior livable area: 2,473 sqft
Property
Parking
- Total spaces: 4
- Parking features: Attached, Garage Faces Side, Inside Entrance, Direct Access, Concrete
- Attached garage spaces: 2
Features
- Levels: Two
- Stories: 2
- Patio & porch: Awning(s), Rear Porch, Slab
- Exterior features: Covered Courtyard, Fire Pit
- Fencing: Back Yard,Privacy,Wood
Lot
- Size: 0.35 Acres
- Features: Corner Lot, Landscaped
Details
- Parcel number: I08d00002400070
Construction
Type & style
- Home type: SingleFamily
- Property subtype: Residential, Single Family Residence
Materials
- Brick, Wood Siding
- Foundation: Slab
- Roof: Architectural Shingles
Condition
- Move In Ready
- New construction: No
- Year built: 2017
Utilities & green energy
- Sewer: Public Sewer
- Water: Public
- Utilities for property: Cable Available, Electricity Connected, Natural Gas Connected, Natural Gas in Kitchen
Community & HOA
Community
- Security: Security System Owned, Smoke Detector(s)
- Subdivision: Rivage
HOA
- Has HOA: Yes
- Services included: Other
- HOA fee: $250 annually
Location
- Region: Brandon
Financial & listing details
- Tax assessed value: $279,610
- Annual tax amount: $3,349
- Date on market: 6/3/2026
- Electric utility on property: Yes
Price history
| Date | Event | Price |
|---|---|---|
| 7/8/2026 | Sold | -- |
Source: MLS United #4146125 Report a problem | ||
| 6/8/2026 | Pending sale | $423,500$171/sqft |
Source: MLS United #4146125 Report a problem | ||
| 6/3/2026 | Listed for sale | $423,500$171/sqft |
Source: MLS United #4146125 Report a problem | ||
| 5/12/2026 | Pending sale | $423,500$171/sqft |
Source: MLS United #4146125 Report a problem | ||
| 5/9/2026 | Price change | $423,500-0.1%$171/sqft |
Source: MLS United #4146125 Report a problem | ||
| 4/16/2026 | Listed for sale | $424,000+1.8%$171/sqft |
Source: MLS United #4146125 Report a problem | ||
| 9/25/2024 | Sold | -- |
Source: MLS United #4078415 Report a problem | ||
| 7/4/2024 | Pending sale | $416,500$168/sqft |
Source: MLS United #4078415 Report a problem | ||
| 6/3/2024 | Price change | $416,500-0.6%$168/sqft |
Source: MLS United #4078415 Report a problem | ||
| 5/2/2024 | Listed for sale | $419,000$169/sqft |
Source: MLS United #4078415 Report a problem | ||
| 7/21/2017 | Sold | -- |
Source: MLS United #1294251 Report a problem | ||
Public tax history
| Year | Property taxes | Tax assessment |
|---|---|---|
| 2025 | $3,401 +1.5% | $27,961 |
| 2024 | $3,349 +12.8% | $27,961 +11.6% |
| 2023 | $2,969 +1.3% | $25,046 |
| 2022 | $2,931 | $25,046 |
| 2021 | $2,931 | $25,046 +12.3% |
| 2020 | $2,931 +13% | $22,301 |
| 2019 | $2,594 -1.7% | $22,301 |
| 2018 | $2,639 +238.9% | $22,301 +271.7% |
| 2017 | $779 | $6,000 |
Find assessor info on the county website
Neighborhood: 39042
Nearby homes
- $--5 bd4 ba2.6k sqft203 Evelyn Ln, Brandon, MS 39042Sold
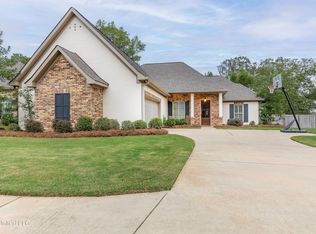
- $471,7003 bd2 ba2.7k sqft200 Evelyn Ln, Brandon, MS 39042Off Market
- $--4 bd4 ba2.5k sqft202 Evelyn Ln, Brandon, MS 39042Sold
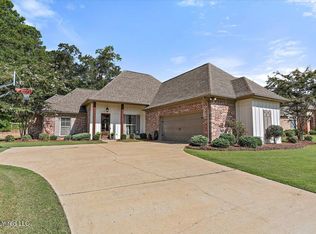
- $390,9004 bd4 ba2.3k sqft205 Evelyn Ln, Brandon, MS 39042Off Market
- $345,9004 bd3 ba1.9k sqft204 Evelyn Ln, Brandon, MS 39042Off Market
- $372,4003 bd3 ba2.2k sqft819 Louis Wilson Dr, Brandon, MS 39042Off Market
- $395,9004 bd3 ba2.5k sqft206 Evelyn Ln, Brandon, MS 39042Off Market
- $265,7003 bd2 ba1.6k sqft200 Stoneybrook Dr, Brandon, MS 39042Off Market
Nearby schools
GreatSchools rating
- 9/10Brandon Elementary SchoolGrades: 4-5Distance: 1.3 mi
- 8/10Brandon Middle SchoolGrades: 6-8Distance: 1.2 mi
- 9/10Brandon High SchoolGrades: 9-12Distance: 1.1 mi
Schools provided by the listing agent
- Elementary: Brandon
- Middle: Brandon
- High: Brandon
Source: MLS United. This data may not be complete. We recommend contacting the local school district to confirm school assignments for this home.
- Mississippi
- Rankin County
- Brandon
- 39042
- 201 Evelyn Ln
