Skip main navigation
Off market
  • $656,700

    201 Fairway Dr, Warminster, PA 18974

    3beds
    2,258sqft
    SingleFamily
    Built in 2006
    3,920 Square Feet Lot
    $656,700 Zestimate®
    $291/sqft
    $3,195 Estimated rent

    Home value

    $656,700

    $624,000 - $690,000

    $3,195/mo

    Zestimate® history
    Loading
    Loading...

    Owner options

    List your home for rent

    $3,195/mo

    Rent Zestimate®

    Find your next renter with Zillow Rental Manager. Plus, with online applications, you can quickly screen prospective tenants – for free.

    Learn more

    $3,195/mo

    Rent Zestimate®

    Refinance and save

    $4,193/mo

    Est. payment

    Refinancing to a lower rate could help reduce your monthly payments and save thousands over the life of the loan.

    See today's rates

    $4,193/mo

    Est. payment

    Explore your selling options

    Work with a Zillow partner agent

    Leverage their expertise and Zillow's premium Showcase listings to get your home seen by more buyers.

    Get started

    List with your own agent

    Get your home in front of millions of buyers by listing it on Zillow.

    Learn how to do it

    Sell it yourself

    Take full control of how buyers see your home on Zillow by listing For Sale by Owner (FSBO).

    List your home

    What's special

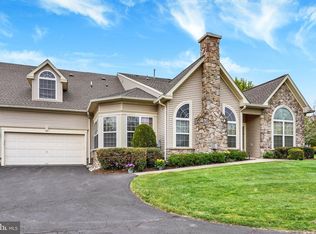
    The Villas at Five Ponds welcomes you to this Highly Desirable THORNHILL Model home in the prestigious 55 Plus Community. Boasting large rooms, lots of Windows and a Great OPEN Floor Plan, this house is perfect for Entertaining Friends and Family intimately or for large gatherings. As you enter the Foyer you will get a view of the Beautiful Space that welcomes you. The Living Room and Dining Room, with High Vaulted Ceiling, recessed lighting flows effortlessly into the Family Room and Kitchen. The Spacious Family Room is quite impressive with its Cathedral Ceiling a Floor to Ceiling Gas Stone Fireplace, the focal point of this room . From the family room step out on to your private patio to enjoy your morning cup of coffee or an evening glass of wine. The gourmet eat-in kitchen boasts granite countertops, breakfast bar, gas cooking, plenty of cabinet space, tumbled marble backsplash and ceramic tile flooring. On the main level is the large owner's suite with vaulted ceiling and an abundance of natural light coming through the large sunburst window. The primary bath is enhanced with an oversized soaking tub, two vanities, stall shower all surrounded by gleaming cultured marble flooring. The well sized second bedroom is also located on the main level and is across from a full bath with tub/shower. The laundry room conveniently located on the main level complete with an abundance of cabinets and closet. From here you can either enter the oversized 2-car garage which includes a walk-in storage closet or you can enter the door to the upstairs 2nd floor LOFT. The LOFT is expansive and can be used as an Office, Multi Purpose Space or a very private 3rd Bedroom for your guests that is accessible to the powder room. Completing this level is an additional Large Closet as well as a huge storage room. The Villas at Five Ponds has lots of activities and amenities. A Fabulous RENOVATED CLUB HOUSE which includes a State of the Art Gym, Game Room, Card Room, Ballroom, Library, Conference Room, Indoor & Outdoor Pools, Tennis and Basketball Courts, Walking Trail and Koi Pond. This active community offers all the amenities you could possibly imagine. Conveniently located to major highways, shopping, restaurants and SEPTA.

    This property is off market, which means it's not currently listed for sale or rent on Zillow. This may be different from what's available on other websites or public sources.

    Facts & features

    Interior

    Bedrooms & bathrooms
    • Bedrooms: 3
    • Bathrooms: 3
    • Full bathrooms: 2
    • 1/2 bathrooms: 1
    Interior area
    • Total interior livable area: 2,258 sqft

    Property

    Lot
    • Size: 3,920 Square Feet

    Construction

    Type & style
    • Home type: SingleFamily
    Condition
    • Year built: 2006

    Community & HOA

    Location
    • Region: Warminster

    Financial & listing details

    • Price per square foot: $291/sqft

    Price history

    DateEventPrice
    10/29/2021Sold$525,000-4.5%$233/sqft
    Source: Bright MLS #PABU2005076 Report a problem
    9/24/2021Pending sale$549,500$243/sqft
    Source: Bright MLS #PABU2005076 Report a problem
    8/9/2021Listed for sale$549,500$243/sqft
    Source: Bright MLS #PABU2005076 Report a problem

    Public tax history

    Tax history is unavailable.

    Neighborhood: 18974

    Nearby schools

    GreatSchools rating
    Get a cash offer in 3 minutes
    Find out how much your home could sell for in as little as 3 minutes with a no-obligation cash offer.
    Estimated market value
    $656,700
    Get a cash offer in 3 minutes
    Find out how much your home could sell for in as little as 3 minutes with a no-obligation cash offer.
    Estimated market value
    $656,700