Skip main navigation
Off market
  • $1,492,200

    201 Fairway Green, Mamaroneck, NY 10543

    2beds
    2,856sqft
    Condominium, Residential
    Built in 1986
    -- sqft lot
    $1,492,200 Zestimate®
    $522/sqft
    $5,383 Estimated rent

    Home value

    $1,492,200

    $1.37M - $1.63M

    $5,383/mo

    Zestimate® history
    Loading
    Loading...

    Owner options

    List your home for rent

    $5,383/mo

    Rent Zestimate®

    Find your next renter with Zillow Rental Manager. Plus, with online applications, you can quickly screen prospective tenants – for free.

    Learn more

    $5,383/mo

    Rent Zestimate®

    Refinance and save

    $10,354/mo

    Est. payment

    Refinancing to a lower rate could help reduce your monthly payments and save thousands over the life of the loan.

    See today's rates

    $10,354/mo

    Est. payment

    Explore your selling options

    Work with a Zillow partner agent

    Leverage their expertise and Zillow's premium Showcase listings to get your home seen by more buyers.

    Get started

    List with your own agent

    Get your home in front of millions of buyers by listing it on Zillow.

    Learn how to do it

    Sell it yourself

    Take full control of how buyers see your home on Zillow by listing For Sale by Owner (FSBO).

    List your home

    What's special

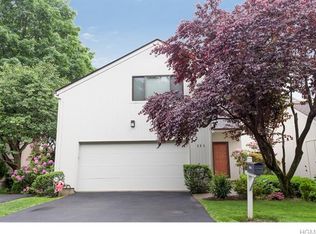
    This beautiful sunlit end unit with first floor primary bedroom at Fairway Green is located within easy reach of train, schools, restaurants, shopping and Harbor Island Park. Enjoy easy living with an entry hall with large closet, powder room, sun-bathed great room which features a living/dining room with floor to ceiling fireplace, cathedral ceilings and double sliding glass doors leading to the deck. The primary bedroom suite is on the main level and features two walk-in closets, a full new bath with tub and walk-in shower. The large dine-in kitchen features a center island and breakfast area. Enjoy the convenience of a main floor washer/dryer. Charming den next to kitchen and great room can also be used as a dining room. Upstairs there are two large sun-filled loft areas, a large walk-in storage closet, and six skylights overlooking the lower level. Upstairs there is also the second bedroom with full bath. Extensive landscaping surrounding the property provides privacy. Additional Information: ParkingFeatures:2 Car Attached,

    This property is off market, which means it's not currently listed for sale or rent on Zillow. This may be different from what's available on other websites or public sources.

    Zillow last checked:

    Listing updated:

    Listed by:

    R. Janet Demasi 914-552-2750,

    Julia B Fee Sothebys Int. Rlty 914-834-0270,

    Daniel Demasi 914-318-9501,

    Julia B Fee Sothebys Int. Rlty

    Bought with:

    R. Janet Demasi, 30DE0363382

    Julia B Fee Sothebys Int. Rlty

    Daniel Demasi, 10401297812

    Julia B Fee Sothebys Int. Rlty

    Source: OneKey® MLS as distributed by MLS GRID,MLS#: H6246906MLS Logo

    Facts & features

    Interior

    Bedrooms & bathrooms
    • Bedrooms: 2
    • Bathrooms: 3
    • Full bathrooms: 2
    • 1/2 bathrooms: 1
    Other
    • Description: Entry with large closet and powder room, double-sized living/dining room with cathedral ceiling and sliding glass doors leading to deck. Primary bedroom on main level with two walk in closets, full new bath with tub and walk in shower
    • Level: First
    Other
    • Description: Large kitchen with center island breakfast area & washer/dryer. Convenient den next to kitchen and abutting great room
    • Level: First
    Other
    • Description: Two large loft areas overlooking lower level. 2nd bedroom with full bath, Large walk-in storage closet.
    • Level: Second
    Other
    • Description: Full unfinished basement with utilities.
    • Level: Basement
    Heating
    • Forced Air
    Cooling
    • Central Air
    Appliances
    • Included: Dishwasher, Disposal, Dryer, Refrigerator, Trash Compactor, Washer, Gas Water Heater
    • Laundry: Inside
    Features
    • Cathedral Ceiling(s), Ceiling Fan(s), Central Vacuum, Eat-in Kitchen, Entrance Foyer, Formal Dining, First Floor Full Bath, Master Downstairs
    • Flooring: Carpet
    • Windows: Drapes, Skylight(s)
    • Basement: Full,Partial,Unfinished
    • Attic: None
    • Number of fireplaces: 1
    Interior area
    • Total structure area: 2,856
    • Total interior livable area: 2,856 sqft

    Property

    Parking
    • Total spaces: 2
    • Parking features: Attached, Garage Door Opener
    Features
    • Levels: Two
    • Stories: 2
    • Patio & porch: Deck
    • Exterior features: Mailbox
    Lot
    • Size: 8,276 Square Feet
    • Features: Near Public Transit, Near School, Near Shops, Sprinklers In Front, Sprinklers In Rear
    Details
    • Parcel number: 320300900000028000000135

    Construction

    Type & style
    • Home type: Condo
    • Property subtype: Condominium, Residential
    • Attached to another structure: Yes
    Condition
    • Year built: 1986

    Utilities & green energy

    • Sewer: Public Sewer
    • Water: Public
    • Utilities for property: Trash Collection Public

    Community & HOA

    Community
    • Features: Park
    • Subdivision: Fairway Greens
    HOA
    • Has HOA: Yes
    • Amenities included: Park, Trash
    • Services included: Common Area Maintenance, Other, Snow Removal, Trash
    • HOA fee: $500 monthly
    Location
    • Region: Mamaroneck

    Financial & listing details

    • Price per square foot: $522/sqft
    • Tax assessed value: $505,000
    • Annual tax amount: $12,595
    • Date on market: 6/22/2023
    • Listing agreement: Exclusive Right To Sell
    • Inclusions: Oven/Range

    Price history

    DateEventPrice
    7/14/2023Sold$1,250,100+26.9%$438/sqft
    Source: OneKey® MLS as distributed by MLS GRID #H6246906 Report a problem
    6/22/2023Pending sale$985,000$345/sqft
    Source: OneKey® MLS as distributed by MLS GRID #H6246906 Report a problem
    5/23/2023Listing removed--
    Source: OneKey® MLS as distributed by MLS GRID #H6246906 Report a problem
    5/19/2023Listed for sale$985,000+47%$345/sqft
    Source: OneKey® MLS as distributed by MLS GRID #H6246906 Report a problem
    2/19/2010Sold$670,000-2.8%$235/sqft
    Source: Agent Provided Report a problem
    9/3/2009Price change$689,000-8.1%$241/sqft
    Source: Houlihan Lawrence #2909398 Report a problem
    4/16/2009Listed for sale$750,000$263/sqft
    Source: Houlihan Lawrence #2909398 Report a problem

    Public tax history

    YearProperty taxesTax assessment
    2025-- $505,000
    2024-- $505,000
    2023-- $505,000
    2022-- $505,000
    2021-- $505,000
    2020-- $505,000
    2019-- $505,000
    2018-- $505,000
    2017-- $505,000 -46.2%
    2016-- $938,000 +6%
    2015-- $885,000
    2014-- $885,000
    2013-- $885,000 +8576.5%
    2012-- $10,200
    2011-- $10,200
    2010-- $10,200 -35.8%
    2009-- $15,900 -12.8%
    2008-- $18,236
    2007-- $18,236
    2006-- $18,236
    2005-- $18,236
    2004-- $18,236
    2003-- $18,236
    2002-- $18,236
    2001-- $18,236
    2000-- $18,236
    1999-- $18,236
    Find assessor info on the county website

    Neighborhood: 10543

    Nearby schools

    GreatSchools rating
    Schools provided by the listing agent
    • Elementary: Central
    • Middle: Hommocks
    • High: Mamaroneck High School

    Source: OneKey® MLS as distributed by MLS GRID. This data may not be complete. We recommend contacting the local school district to confirm school assignments for this home.

    Get a cash offer in 3 minutes
    Find out how much your home could sell for in as little as 3 minutes with a no-obligation cash offer.
    Estimated market value
    $1,492,200
    Get a cash offer in 3 minutes
    Find out how much your home could sell for in as little as 3 minutes with a no-obligation cash offer.
    Estimated market value
    $1,492,200