Welcome to this move-in ready home in New Kensington's highly sought-after neighborhood on Falcon Ridge Drive! Spanning 1,704 square feet of beautifully designed living space, this 3 bedroom, 2.5 bath split level residence delivers total peace of mind with a comprehensive suite of brand-new high ticket mechanical upgrades. Move right in and enjoy a brand-new roof, new energy efficiency garage doors, a newer high efficiency furnace and central A/C system, including a newer hot water tank-saving you thousands in future maintenance costs.
The main level features an inviting layout that flows effortlessly from the spacious living area into the dining room and fully equipped kitchen. Home chefs will love the upgraded stainless steel appliances, premium cabinetry and ample counter space perfect for meal prep. Just off the kitchen, a rare and versatile finished, covered back room provides the ultimate sanctuary for all-season relaxation or entertaining guests. The master suite on the main level offers a private retreat with its own en-suite bathroom while two additional well proportioned bedrooms share a central full bath. Head downstairs to the full finished lower level, which serves as a massive second living area, recreation room or a private guest suite-complete with its own dedicated half bathroom.
Outdoor living is a breeze in the backyard featuring a spacious patio-perfect for summer grilling and outdoor dining. Parking and storage are effortless thanks to the attached 2 car integral garage complemented by an oversized driveway with plenty of extra room for visitor parking. Combining a worry-free mechanical profile with an incredible layout, this Falcon Ridge gem is a rare find. Schedule your tour today!
The sellers are providing a one year HSA Warranty to the buyers.
For sale
Price cut: $5K (8/4)
$310,000
201 Falcon Ridge Dr, New Kensington, PA 15068
3beds
--sqft
Single Family Residence
Built in 1986
10,018 Square Feet Lot
$307,800 Zestimate®
$--/sqft
$-- HOA
What's special
Brand-new roofPremium cabinetryNewer hot water tankUpgraded stainless steel appliances
- 35 days |
- 590 |
- 18 |
Likely to sell faster than
Zillow last checked:
Listing updated:
Listed by:
Karen Resetar Mandak 724-339-4000,
HOWARD HANNA REAL ESTATE SERVICES 724-339-4000
Source: WPMLS,MLS#: 1764412 Originating MLS: West Penn Multi-List
Originating MLS: West Penn Multi-ListFacts & features
Interior
Bedrooms & bathrooms
- Bedrooms: 3
- Bathrooms: 3
- Full bathrooms: 2
- 1/2 bathrooms: 1
Primary bedroom
- Level: Main
- Dimensions: 13x14
Bedroom 2
- Level: Main
- Dimensions: 11x11
Bedroom 3
- Level: Main
- Dimensions: 11x11
Dining room
- Level: Main
- Dimensions: 13x16
Family room
- Level: Main
- Dimensions: 13x16
Game room
- Level: Lower
- Dimensions: 14x28
Kitchen
- Level: Main
- Dimensions: 12x12
Living room
- Level: Main
- Dimensions: 12x17
Heating
- Forced Air, Gas
Cooling
- Central Air
Appliances
- Included: Some Electric Appliances, Dryer, Dishwasher, Disposal, Microwave, Refrigerator, Stove, Washer
Features
- Flooring: Ceramic Tile, Laminate, Carpet
- Basement: Finished,Walk-Up Access
- Number of fireplaces: 1
Video & virtual tour
Property
Parking
- Total spaces: 2
- Parking features: Built In, Garage Door Opener
- Has attached garage: Yes
Features
- Levels: Multi/Split
- Stories: 2
- Pool features: None
Lot
- Size: 10,018 Square Feet
- Dimensions: 45.333 x 224.204 x IRR
Details
- Parcel number: 2404050107
Construction
Type & style
- Home type: SingleFamily
- Architectural style: Split Level
- Property subtype: Single Family Residence
Materials
- Brick
- Roof: Asphalt
Condition
- Resale
- Year built: 1986
Details
- Warranty included: Yes
Utilities & green energy
- Sewer: Public Sewer
- Water: Public
Community & HOA
Location
- Region: New Kensington
Financial & listing details
- Tax assessed value: $37,470
- Annual tax amount: $6,094
- Date on market: 7/11/2026
Estimated market value
$307,800
$292,000 - $323,000
$1,623/mo
Price history
| Date | Event | Price |
|---|---|---|
| 8/4/2026 | Price change | $310,000-1.6% |
Source:  WPMLS #1764412 Report a problem WPMLS #1764412 Report a problem | ||
| 7/11/2026 | Listed for sale | $315,000+37% |
Source: WPMLS #1764412 Report a problem | ||
| 3/4/2022 | Sold | $230,000-4.1% |
Source: WPMLS #1522230 Report a problem | ||
| 1/22/2022 | Contingent | $239,900 |
Source: WPMLS #1522230 Report a problem | ||
| 10/26/2021 | Price change | $239,900-4% |
Source: WPMLS #1522230 Report a problem | ||
| 9/17/2021 | Listed for sale | $249,900+48.3% |
Source: WPMLS #1522230 Report a problem | ||
| 8/20/2015 | Sold | $168,500 |
Source: Public Record Report a problem | ||
Public tax history
| Year | Property taxes | Tax assessment |
|---|---|---|
| 2024 | $5,982 +5.6% | $37,470 |
| 2023 | $5,664 +1% | $37,470 |
| 2022 | $5,608 +5.6% | $37,470 |
| 2021 | $5,313 +4.8% | $37,470 |
| 2020 | $5,069 | $37,470 |
| 2019 | $5,069 +1.5% | $37,470 |
| 2018 | $4,994 +1.5% | $37,470 |
| 2017 | $4,919 | $37,470 |
| 2016 | $4,919 | $37,470 |
| 2015 | $4,919 +4.1% | $37,470 |
| 2014 | $4,727 +2.8% | $37,470 |
| 2013 | $4,598 +2.3% | $37,470 |
| 2012 | $4,493 | $37,470 |
| 2011 | $4,493 | $37,470 |
| 2010 | $4,493 | $37,470 |
| 2009 | $4,493 | $37,470 |
| 2008 | $4,493 +0.7% | $37,470 |
| 2007 | $4,464 | $37,470 |
| 2006 | $4,464 +0.1% | $37,470 |
| 2005 | $4,462 +2.7% | $37,470 |
| 2004 | $4,342 +4% | $37,470 |
| 2003 | $4,174 +0.9% | $37,470 |
| 2002 | $4,136 +1.8% | $37,470 |
| 2000 | $4,061 | $37,470 |
Find assessor info on the county website
Monthly payment
Est. payment
Payment breakdown
Explore the cost of this home by adjusting the details. Changes won't be saved.Climate risks
Neighborhood: 15068
Nearby schools
GreatSchools rating
- 4/10Roy A. Hunt Elementary SchoolGrades: 3-6Distance: 0.9 mi
- 2/10Valley Junior-Senior High SchoolGrades: 7-12Distance: 0.8 mi
- NAMartin SchoolGrades: PK-KDistance: 1 mi
Schools provided by the listing agent
- District: New Kensington/Arnold
Source: WPMLS. This data may not be complete. We recommend contacting the local school district to confirm school assignments for this home.
- $246,500-- bd-- ba-- sqft205 Falcon Ridge Dr, New Kensington, PA 15068Off Market
- $280,200-- bd-- ba-- sqft162 Leed St, New Kensington, PA 15068Off Market
- $380,2006 bd3 ba3.3k sqft155 Leed Dr, New Kensington, PA 15068Off Market
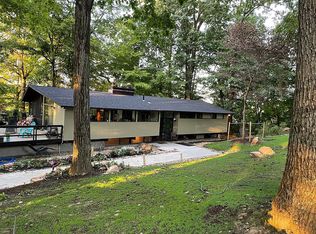
- $284,3006 bd3 ba-- sqft155 Leed St, New Kensington, PA 15068Off Market
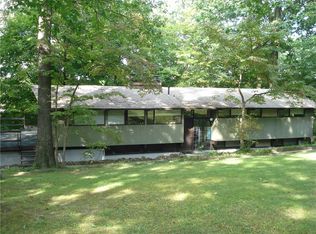
- $357,5003 bd4 ba-- sqft200 Falcon Ridge Dr, New Kensington, PA 15068Off Market
- $314,0003 bd3 ba1.5k sqft209 Falcon Ridge Dr, New Kensington, PA 15068For Sale
- $130,0003 bd1 ba1.1k sqft157 McLaughlin Dr, New Kensington, PA 15068Off Market
- $199,000-- bd-- ba-- sqft153 McLaughlin Dr, New Kensington, PA 15068Off Market
A local agent can set up tours, give advice and negotiate with sellers.
A local lender can help you make sure your offer is ready when you are.
Similar homes
- $305,0003 bd2 ba1.5k sqft421 Rampart Blvd, New Kensington, PA 15068For Sale
 MLS ID #1767458, Michael Ricciuti. WPMLS
 - $269,9004 bd3 ba-- sqft222 Glenview Dr, New Kensington, PA 15068For Sale
 MLS ID #1746230, John Marzullo. WPMLS
 - $354,9002 bd2 ba2k sqft996 N Bluff Dr, New Kensington, PA 15068For Sale
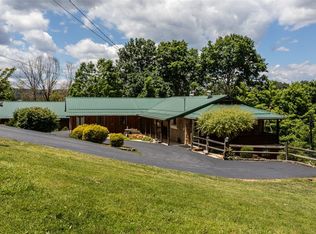 MLS ID #1761925, Mark Serge. WPMLS
 - $325,0004 bd3 ba1.9k sqft156 Dinwiddie Dr, New Kensington, PA 15068For Sale
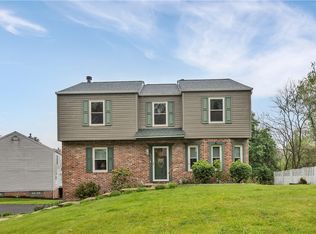 MLS ID #1751656, Karla Casertano. WPMLS
 - $214,9004 bd4 ba-- sqft2035 Aurora Dr, New Kensington, PA 15068For SaleMLS ID #1767310, John Marzullo. WPMLS
- $349,9003 bd3 ba-- sqft2757 Edith St, New Kensington, PA 15068For SaleMLS ID #1751063, Kim Reynolds. WPMLS
- $309,0003 bd2 ba-- sqft638 Knoll Ln, Apollo, PA 15613For SaleMLS ID #1765271, Deborah Lettrich. WPMLS
- $199,9003 bd2 ba-- sqft1024 Knollwood Rd, New Kensington, PA 15068For SaleMLS ID #1748691, Karen Wantland. WPMLS
- $314,9003 bd3 ba1.6k sqft44 Chris Ct, Pittsburgh, PA 15239For SaleMLS ID #1766553, Jennifer Mascaro. WPMLS
- $315,0004 bd3 ba1.9k sqft9624 Babcock Blvd, Allison Park, PA 15101For SaleMLS ID #1760161, Adam Slivka. WPMLS
- $295,0003 bd4 ba-- sqft126 Elbrook Dr, Natrona Heights, PA 15065For SaleMLS ID #1767717, Kristin Susa. WPMLS
- $350,0003 bd3 ba1.4k sqft228 Country View Dr, Lower Burrell, PA 15068For SaleMLS ID #1760984, Joy Foust. WPMLS
- $389,0003 bd3 ba2.1k sqft204 Country View Dr, Lower Burrell, PA 15068For SaleMLS ID #1768080, Mary Ann Urbanski. WPMLS
- $299,0004 bd2 ba-- sqft456 Regency Dr, Pittsburgh, PA 15239For SaleMLS ID #1764742, Ella Serrato. WPMLS
- $249,9003 bd2 ba1.5k sqft1734 Oblock Rd, Pittsburgh, PA 15239For SaleMLS ID #1769166, Dana Simpson. WPMLS
- $269,9904 bd2 ba1.4k sqft327 Beech Rd, Pittsburgh, PA 15239For SaleMLS ID #1763954, Maxwell Jergel. WPMLS
- $289,0003 bd2 ba1.3k sqft417 Linden Dr, Cheswick, PA 15024For SaleMLS ID #1750709, Quentin J. McQuaid. WPMLS
- $299,0004 bd2 ba1.4k sqft2488 Banks School Rd, Gibsonia, PA 15044For SaleMLS ID #1766584, Karen Minnitte. WPMLS
- $299,0004 bd4 ba-- sqft3585 W Windover Ct, Murrysville, PA 15668For Sale
 MLS ID #PAWL2000192, Laura Fields, Exit Success Realty. Bright MLS
 - $304,9003 bd2 ba1.5k sqft4074 Route 130, Irwin, PA 15642For SaleMLS ID #1763742, Robert Rodkey. WPMLS
