Skip main navigation
Sold for $999,000
  • $999,000

    201 Faveran Lane, McCormick, SC

    3beds
    2,553sqft
    Single Family Residence
    Built in 2025
    0.89 Acres Lot
    $1,005,500 Zestimate®
    $391/sqft
    $2,848 Estimated rent

    Home value

    $1,005,500

    Estimated sales range

    Not available

    $2,848/mo

    Zestimate® history
    Loading
    Loading...

    Owner options

    List your home for rent

    $2,848/mo

    Rent Zestimate®

    Find your next renter with Zillow Rental Manager. Plus, with online applications, you can quickly screen prospective tenants – for free.

    Learn more

    $2,848/mo

    Rent Zestimate®

    Refinance and save

    $8,285/mo

    Est. payment

    Refinancing to a lower rate could help reduce your monthly payments and save thousands over the life of the loan.

    See today's rates

    $8,285/mo

    Est. payment

    Explore your selling options

    Work with a Zillow partner agent

    Leverage their expertise and Zillow's premium Showcase listings to get your home seen by more buyers.

    Get started

    List with your own agent

    Get your home in front of millions of buyers by listing it on Zillow.

    Learn how to do it

    Sell it yourself

    Take full control of how buyers see your home on Zillow by listing For Sale by Owner (FSBO).

    List your home

    What's special

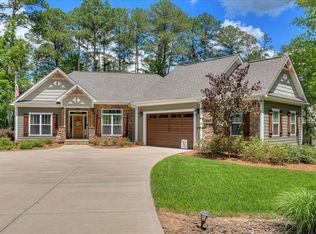
    This sprawling lake home on .89 acres in the prestigious Savannah Point neighborhood embodies an English traditional aesthetic with modern sensibility, a perfect blend of warmth, craftsmanship, and timeless design. The exterior welcomes you with light stone, cedar shakes, and wood columns that accentuate the creamy ivory and taupe palette. Copper lanterns softly illuminate the facade, while graceful arch details tie into the architecture to create a grand and inviting entrance. Thoughtful up and down landscape lighting enhances the exterior's warmth and highlights the home's architecture beautifully after dark. Inside, rich warm brown hardwood floors and custom walnut cabinetry set the tone for the home's refined character. The kitchen serves as the heart of the home, featuring quartz countertops that mirror natural stone for an organic yet low-maintenance surface. A striking stone feature wall adds texture and depth, complementing the large-scale walnut hood flanked by glass display cabinets. A 36'' gas range, hidden appliance garage, and expansive island with double-sided storage makes the space as functional as it is beautiful. Warm gold fixtures and lighting are thoughtfully paired with subtle chrome accents throughout the home, balancing classic charm with modern refinement. Handcrafted trim molding by skilled carpenters adds tailored detail and enhances the English traditional character. The primary bathroom is a true retreat, wrapped in floor-to-ceiling walnut with a spacious Roman shower featuring large-format porcelain tile reminiscent of onyx, accented by a natural stone feature wall. A double vanity and separate makeup area with pull-out storage for hair tools and products bring both luxury and practicality. Directly off the bathroom, the custom primary closet features built-in cabinetry designed for both function and sophistication. In the living room, a stained wood mantel frames the fireplace with a dark natural quartzite surround, complemented by a built-in glass display cabinet. Wood beams in the primary bedroom and dining rooms add architectural warmth and visual interest above. The powder room continues the use of natural quartzite in a custom floating vanity paired with a distinctive wall-mounted faucet for a striking statement, all surrounded by a deep bold color with undertones of green accented with gold sconces. A spacious laundry room with soft blue cabinetry connects seamlessly to the mudroom and primary closet. The mudroom, drenched in color and finished with nickel gap paneling and a built-in bench, creates an inviting transition from the garage entry. The Jack and Jill bathroom between the two guest bedrooms continues the neutral palette with tile selections that emphasize texture and subtle variation. Every detail in this home has been considered, from the handcrafted millwork to the layered finishes, to create a space that feels enduring, elevated, and comfortably livable. The expansive, oversized three-car garage offers an added layer of utility and luxury. It features a separate, dedicated entrance to a massive future living suite above, which is already roughed in for HVAC and plumbing. This presents the ideal opportunity for the new owner to easily create a private guest apartment, craft studio, home gym, or media room complete with space for a full bath and kitchenette. Furthermore, this residence ensures superior comfort and exceptional energy savings thanks to full spray foam insulation throughout, which dramatically lowers energy costs and maintains stable interior temperatures year-round. Opportunities like this are rare; schedule your showing before it's too late.

    Zillow last checked:

    Listing updated:

    Listed by:

    Kerry Gambrell Hall 864-379-1212,

    Savannah Lakes Realty,

    David W. Skidmore 937-371-1040,

    Savannah Lakes Realty

    Bought with:

    Edward Addison, 168284

    Savannah Lakes Village Real Estate

    Source: Hive MLS,MLS#: 98204084MLS LogoOriginating MLS: REALTORS® of Greater Augusta

    Facts & features

    Interior

    Bedrooms & bathrooms
    • Bedrooms: 3
    • Bathrooms: 3
    • Full bathrooms: 2
    • 1/2 bathrooms: 1
    Primary bedroom
    • Level: Main
    • Dimensions: 15 x 18
    Bedroom 2
    • Level: Main
    • Dimensions: 13 x 12
    Bedroom 3
    • Level: Main
    • Dimensions: 13 x 13
    Bathroom 1
    • Level: Main
    • Dimensions: 15 x 9
    Dining room
    • Level: Main
    • Dimensions: 13 x 16
    Kitchen
    • Level: Main
    • Dimensions: 16 x 21
    Laundry
    • Level: Main
    • Dimensions: 10 x 11
    Living room
    • Level: Main
    • Dimensions: 19 x 16
    Heating
    • Propane, Heat Pump, Fireplace(s)
    Cooling
    • Ceiling Fan(s), Heat Pump
    Appliances
    • Included: Vented Exhaust Fan, Refrigerator, Range, Ice Maker, Dishwasher
    • Laundry: Dryer Hookup, Washer Hookup
    Features
    • Walk-in Closet(s), Entrance Foyer, Kitchen Island, Built-in Features, Eat-in Kitchen, Walk-In Closet(s), Wired for Data
    • Flooring: Ceramic Tile, Hardwood
    • Basement: None
    • Attic: Partially Finished,Permanent Stairs
    Interior area
    • Total structure area: 2,553
    • Total interior livable area: 2,553 sqft

    Property

    Parking
    • Total spaces: 3
    • Parking features: Circular Driveway, Concrete, Garage Door Opener, Garage
    • Has uncovered spaces: Yes
    Features
    • Levels: One
    • Patio & porch: Covered, Enclosed, Porch, Front Porch, Rear Porch
    • Waterfront features: Lake Front
    • Frontage type: Lakefront
    Lot
    • Size: 0.89 Acres
    • Dimensions: 150 x 172 x 199 x 30 x 231
    • Features: Cul-De-Sac, Lake Privileges, Sprinklers in Front, Sprinklers in Rear
    Details
    • Parcel number: 19
    • Special conditions: Standard

    Construction

    Type & style
    • Home type: SingleFamily
    • Property subtype: Single Family Residence
    Materials
    • Stone, Fiber Cement
    • Foundation: Crawl Space
    • Roof: Composition
    Condition
    • New construction: Yes
    • Year built: 2025
    Details
    • Warranty included: Yes

    Utilities & green energy

    • Sewer: Public Sewer
    • Water: Public
    • Utilities for property: Cable Available

    Community & neighborhood

    Security
    • Security features: Smoke Detector(s)
    Location
    • Region: Mccormick
    • Subdivision: Savannah Lakes Village

    HOA & financial

    HOA
    • Has HOA: Yes
    • HOA fee: $2,556 annually
    • Amenities included: Clubhouse, Pool, Golf Course, Pickleball, Tennis Court(s), Trail(s), See Remarks

    Other

    Other facts
    • Listing agreement: Exclusive Right To Sell
    • Listing terms: Cash,Conventional,VA Loan

    Price history

    DateEventPrice
    3/31/2026Sold$999,000-8.3%$391/sqft
    Source: Hive MLS #98204084 Report a problem
    3/2/2026Pending sale$1,090,000$427/sqft
    Source: Hive MLS #548770 Report a problem
    10/30/2025Listed for sale$1,090,000$427/sqft
    Source: Hive MLS #548770 Report a problem

    Public tax history

    Tax history is unavailable.

    Neighborhood: Savannah Lakes Village

    Nearby schools

    GreatSchools rating
    Schools provided by the listing agent
    • Elementary: McCormick Elementary
    • Middle: MCCORMICK MIDDLE
    • High: McCormick

    Source: Hive MLS. This data may not be complete. We recommend contacting the local school district to confirm school assignments for this home.

    Get pre-qualified for a loan
    At Zillow Home Loans, we can pre-qualify you in as little as 5 minutes with no impact to your credit score.

    An equal housing lender. NMLS #10287.

    Sell for more on Zillow
    Get a Zillow Showcase℠ listing at no additional cost and you could sell for .
    $1,005,500
    2% more
    +$20,110
    With Zillow Showcase(estimated)
    $1,025,610