Skip main navigation
Sold for $345,000
  • $345,000

    201 Fayette St, Cumberland, MD 21502

    6beds
    3,819sqft
    Single Family Residence
    Built in 1840
    2,618 Square Feet Lot
    $369,200 Zestimate®
    $90/sqft
    $2,403 Estimated rent

    Home value

    $369,200

    $262,000 - $521,000

    $2,403/mo

    Zestimate® history
    Loading
    Loading...

    Owner options

    List your home for rent

    $2,403/mo

    Rent Zestimate®

    Find your next renter with Zillow Rental Manager. Plus, with online applications, you can quickly screen prospective tenants – for free.

    Learn more

    $2,403/mo

    Rent Zestimate®

    Refinance and save

    $2,147/mo

    Est. payment

    Refinancing to a lower rate could help reduce your monthly payments and save thousands over the life of the loan.

    See today's rates

    $2,147/mo

    Est. payment

    Explore your selling options

    Work with a Zillow partner agent

    Leverage their expertise and Zillow's premium Showcase listings to get your home seen by more buyers.

    Get started

    List with your own agent

    Get your home in front of millions of buyers by listing it on Zillow.

    Learn how to do it

    Sell it yourself

    Take full control of how buyers see your home on Zillow by listing For Sale by Owner (FSBO).

    List your home

    What's special

    Gas fireplaceHistoric federal style homeFull basement with laundryNestled in the mountainsSpacious sitting roomClaw-foot tubCharming guest suites
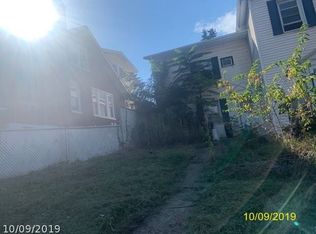
    HISTORIC BRUCE HOUSE INN LOCATED MINUTES AWAY FROM DOWNTOWN CUMBERLAND AND ALLEGHENY PASSAGE/C&O CANAL! Welcome to 201 Fayette Street. This historic, federal style home was built in 1840 and is nestled in the mountains of Cumberland. It has been lovingly restored and features 5 guest suites with 5 attached bathrooms AND a 1 bedroom, 1 bathroom apartment. Currently an established Airbnb, this property is zoned Residential-Office and could be a single-family home, a bed and breakfast, a boarding house/group home, a professional office (with living quarters above it) or short-term rentals. It is equipped with sprinklers, emergency lighting, has been re-wired, plumbing updates, central air, newer furnace and newer tankless hot water tank. The main level features a beautiful entry, a common room with a kitchenette and a gas fireplace and two charming guest suites with attached full bathrooms. The back suite, lovingly known as the "Library" has a spacious sitting room and beautiful woodwork throughout. The second floor features a private apartment with a full kitchen, living room, bedroom, full bathroom and large deck overlooking the City of Cumberland as well as a third guest suite with an attached full bathroom with a claw-foot tub. The third floor offers two more guest suites (both with attached full bathrooms). There is also a full basement with laundry and room for storage as well as an attached two-car garage for parking and extra storage. Walking distance to both the Allegheny Passage, C&O Canal and the recently redeveloped Baltimore Street with multiple local shops and restaurants. This property is extremely unique and must be seen in person to full appreciate! Reach out for a link to the 3D tour!

    Zillow last checked:

    Listing updated:

    Listed by:

    Allyson Litten 301-268-7504,

    Mountainside Home Realty

    Bought with:

    Aaron Hendrickson, WVS210301490

    Better Homes & Gardens Real Estate Old Line Group

    Source: Bright MLS,MLS#: MDAL2011524MLS Logo

    Facts & features

    Interior

    Bedrooms & bathrooms
    • Bedrooms: 6
    • Bathrooms: 6
    • Full bathrooms: 6
    • Main level bathrooms: 2
    • Main level bedrooms: 2
    Rooms
    • Room types: Living Room, Bedroom 2, Bedroom 3, Bedroom 4, Bedroom 5, Kitchen, Den, Foyer, Bedroom 1, Bedroom 6, Bathroom 1, Bathroom 2, Bathroom 3, Full Bath
    Bedroom 1
    • Level: Main
    Bedroom 2
    • Level: Main
    Bedroom 3
    • Level: Upper
    Bedroom 4
    • Level: Upper
    Bedroom 5
    • Level: Upper
    Bedroom 6
    • Level: Upper
    Bathroom 1
    • Level: Main
    Bathroom 2
    • Level: Main
    Bathroom 3
    • Level: Upper
    Den
    • Level: Main
    Foyer
    • Level: Main
    Other
    • Level: Upper
    Other
    • Level: Upper
    Other
    • Level: Upper
    Kitchen
    • Level: Upper
    Living room
    • Level: Main
    Living room
    • Level: Upper
    Heating
    • Forced Air, Natural Gas
    Cooling
    • Central Air, Electric
    Appliances
    • Included: Gas Water Heater
    • Laundry: In Basement
    Features
    • Soaking Tub, Bathroom - Walk-In Shower, Entry Level Bedroom, Primary Bath(s)
    • Flooring: Hardwood, Other, Carpet, Wood
    • Basement: Unfinished,Connecting Stairway,Interior Entry
    • Has fireplace: No
    Interior area
    • Total structure area: 5,455
    • Total interior livable area: 3,819 sqft
    • Finished area above ground: 3,819
    • Finished area below ground: 0

    Property

    Parking
    • Total spaces: 2
    • Parking features: Storage, Covered, Inside Entrance, Attached
    • Attached garage spaces: 2
    Accessibility
    • Accessibility features: None
    Features
    • Levels: Four
    • Stories: 4
    • Patio & porch: Deck
    • Pool features: None
    • Has view: Yes
    • View description: Mountain(s), City
    Lot
    • Size: 2,618 Square Feet
    • Features: Corner Lot
    Details
    • Additional structures: Above Grade, Below Grade
    • Parcel number: 0106042422
    • Zoning: RO
    • Zoning description: Call City of Cumberland for full list of acceptable uses
    • Special conditions: Standard

    Construction

    Type & style
    • Home type: SingleFamily
    • Architectural style: Federal
    • Property subtype: Single Family Residence
    Materials
    • Brick
    • Foundation: Block
    Condition
    • Excellent
    • New construction: No
    • Year built: 1840

    Utilities & green energy

    • Sewer: Public Sewer
    • Water: Public

    Community & HOA

    Community
    • Subdivision: None Available
    HOA
    • Has HOA: No
    Location
    • Region: Cumberland
    • Municipality: Cumberland

    Financial & listing details

    • Price per square foot: $90/sqft
    • Tax assessed value: $354,633
    • Annual tax amount: $7,030
    • Date on market: 4/22/2025
    • Listing agreement: Exclusive Right To Sell
    • Ownership: Fee Simple

    Price history

    DateEventPrice
    6/10/2025Sold$345,000-3.4%$90/sqft
    Source: Bright MLS #MDAL2011524 Report a problem
    5/7/2025Contingent$357,000$93/sqft
    Source: Bright MLS #MDAL2011524 Report a problem
    4/22/2025Listed for sale$357,000-8.4%$93/sqft
    Source: Bright MLS #MDAL2011524 Report a problem
    6/12/2024Listing removed--
    Source: Bright MLS #MDAL2008014 Report a problem
    1/12/2024Listed for sale$389,900$102/sqft
    Source: Bright MLS #MDAL2008014 Report a problem

    Public tax history

    Tax history is unavailable.

    Neighborhood: Center City

    Nearby schools

    GreatSchools rating
    Schools provided by the listing agent
    • Elementary: West Side
    • Middle: Braddock
    • High: Allegany
    • District: Allegany County Public Schools

    Source: Bright MLS. This data may not be complete. We recommend contacting the local school district to confirm school assignments for this home.

    Get pre-qualified for a loan
    At Zillow Home Loans, we can pre-qualify you in as little as 5 minutes with no impact to your credit score.

    An equal housing lender. NMLS #10287.